8931 Grove Park Drive, Oak Ridge, NC 27310
- $612,000
- 4
- BD
- 4
- BA
- 2,921
- SqFt




- Sold Price
- $612,000
- List Price
- $599,000
- Closing Date
- Jul 08, 2026
- MLS#
- 1219983
- Status
- CLOSED
- Type
- Single Family Residential
- Subtype
- Stick/Site Built
- Bedrooms
- 4
- Bathrooms
- 4
- Full-baths
- 3
- Half-baths
- 1
- Living Area
- 2,921
- Lot Size
- 13,939
- Neighborhood
- Kensington Place
- Garage Spaces
- 2
Property Description
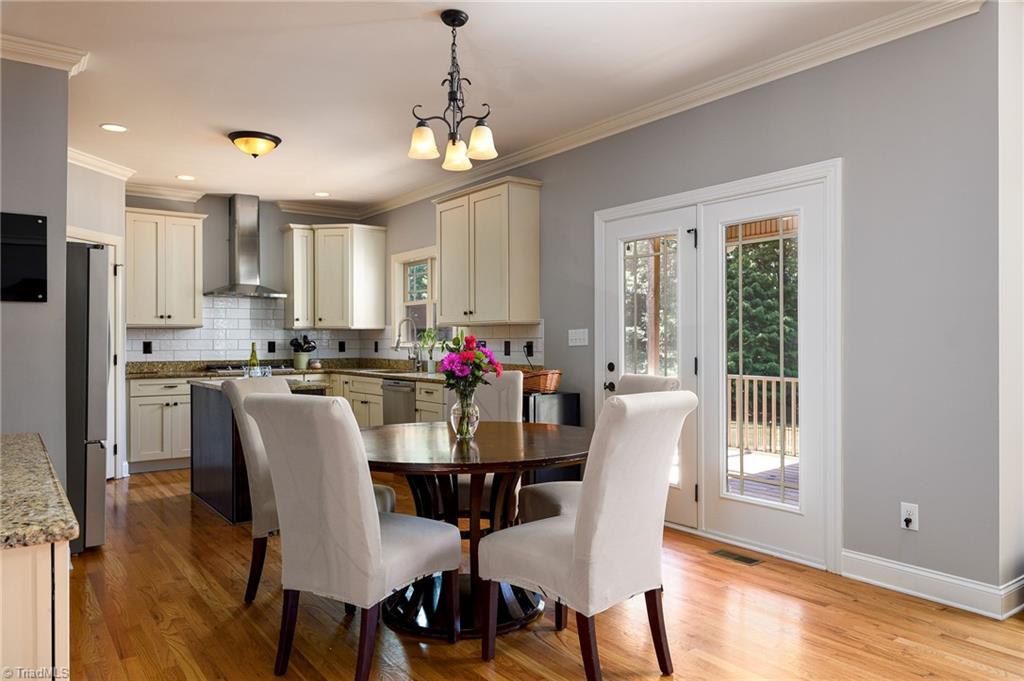
Set within a small Oak Ridge community, this 4 bedroom, 3.5 bath home combines timeless design with meaningful updates and a floor plan suited for both everyday living and entertaining. The main level features wood floors, soaring ceilings, a large primary suite, and seamless flow between the living room, dining area, breakfast nook, and kitchen. Kitchen improvements completed in 2022 include new refrigerator, dishwasher, gas cooktop, and tile backsplash. A screened porch overlooks the fenced backyard and wooded common area, creating a peaceful outdoor setting with added privacy. Upstairs offers three additional bedrooms, all with walk-in closets, two full baths, and a spacious bonus room ideal for media, recreation, guests, or workspace needs. Additional improvements and upgrades include a whole-house water treatment system, new garage door, 2024 gas water heater, and 2023 heat pump. Convenient to local parks, shopping, dining, and commuter routes in a tucked-away neighborhood setting
/u.realgeeks.media/southernrootsrealtygroup/High_Resolution_Files_(2).jpg)
Additional Information
- Acres
- 0.32
- Appliances
- Oven, Dishwasher, Exhaust Fan, Gas Cooktop, Water Purifier, Gas Water Heater
- Built Information
- Existing
- Cooling Type
- Central Air
- Elementary School
- Oak Ridge
- Fenced
- Yes
- Fencing
- Fenced
- Fireplaces
- 1
- Flooring
- Carpet, Tile, Vinyl, Wood
- Garage Description
- Attached Garage, Side Load Garage
- Heating
- Fireplace(s), Forced Air, Heat Pump, Electric, Natural Gas
- Heating Fuel
- Electric, Natural Gas
- High School
- Northwest
- Home Owners Assoc
- Yes
- Hoa Fee Amount
- $275
- Interior Features
- Ceiling Fan(s), Dead Bolt(s), Soaking Tub, Kitchen Island, Pantry, Separate Shower
- Land Description
- Cleared, Cul-De-Sac
- Living Area
- 2,921
- Lot Description
- Cleared, Cul-De-Sac
- Lot Size
- 13,939
- Middle School
- Northwest Guilford
- Parking
- Driveway, Garage, Garage Door Opener, Attached, Garage Faces Side
- Sewer
- Septic Tank
- Show Street Address
- Yes
- Subdivision
- Kensington Place
- Water
- Public
- Water Heater
- Gas
- Year Built
- 2013
Mortgage Calculator
Listing courtesy of Premier Realty NC. Contact:
Selling Office: Keller Williams One.