8186 Mcclanahan Drive, Browns Summit, NC 27214
- $749,900
- 4
- BD
- 3
- BA
- 3,004
- SqFt






- List Price
- $749,900
- MLS#
- 1219987
- Status
- ACTIVE
- Type
- Single Family Residential
- Subtype
- Stick/Site Built
- Bedrooms
- 4
- Bathrooms
- 3
- Full-baths
- 2
- Half-baths
- 1
- Living Area
- 3,004
- Lot Size
- 50,093
- Neighborhood
- Brooke Meadows
- Garage Spaces
- 4
Property Description
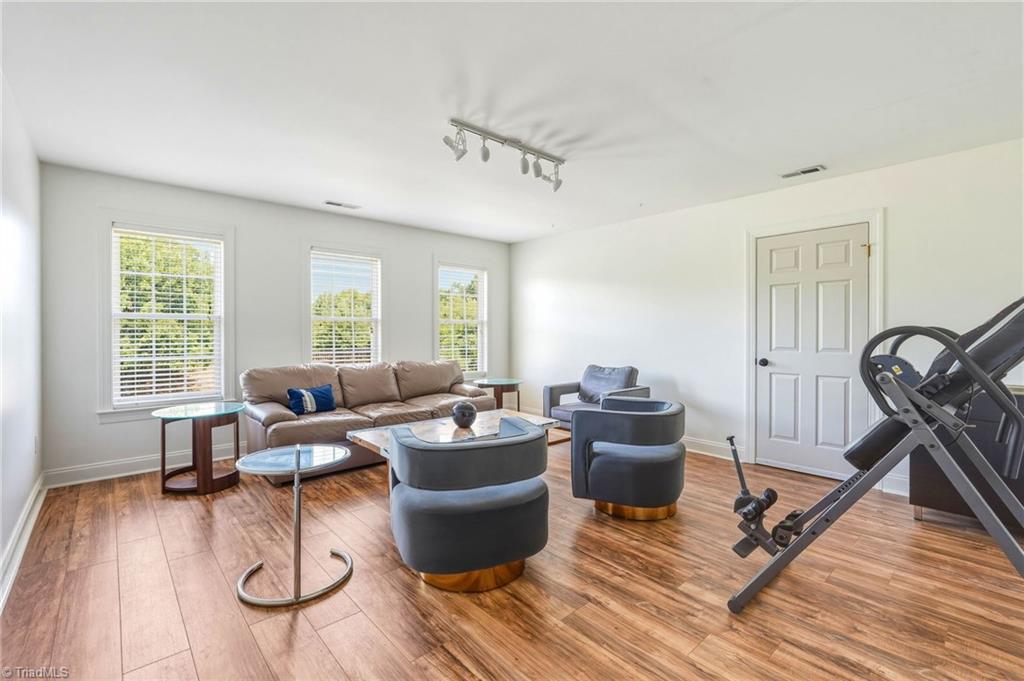
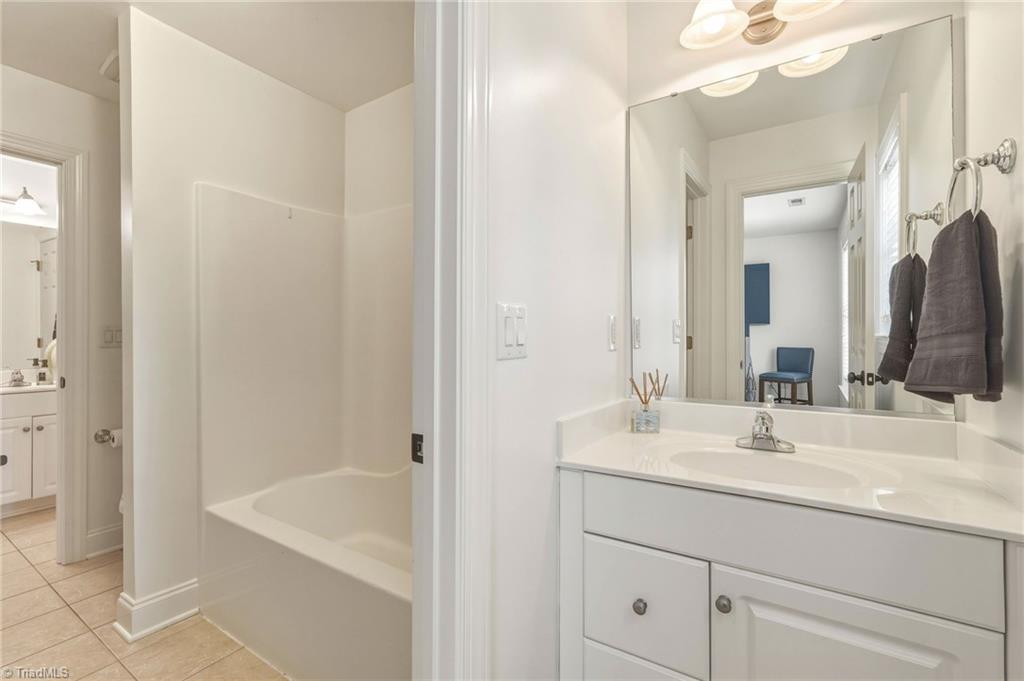
This one-of-a-kind luxury property delivers the kind of space, upgrades, and outdoor living that rarely come together in one home. With 4 bedrooms, 2.5 baths, 3,000 sq ft & a 2 car garage in the main home, the detached 2 car garage provides a 440 sqft upstairs studio apartment featuring an additional full bathroom and kitchenette, creating endless possibilities: multigenerational living, guest quarters, private office, gym, or rental income. The home's floor plan features a main-level luxurious primary suite with a renovated spa-like bathroom. Upgrades include fresh paint, refreshed kitchen, newer HVAC units and roof, whole-house Generac generator, irrigation system, flood lighting, security system and repaved driveway. Outside is where this property truly shines—the covered back deck overlooks the massive shadowbox-fenced backyard, stunning landscaping and gas firepit area designed for year-round entertaining. This is more than a home—it’s a thoughtfully curated lifestyle property.
/u.realgeeks.media/southernrootsrealtygroup/High_Resolution_Files_(2).jpg)
Additional Information
- Acres
- 1.15
- Appliances
- Microwave, Dishwasher, Gas Cooktop, Free-Standing Range, Electric Water Heater
- Built Information
- Existing
- Cooling Type
- Central Air
- Elementary School
- Monticello-Brown Summit
- Exterior Features
- Garden, Tennis Court(s), Veranda/Breezeway
- Fenced
- Yes
- Fencing
- Fenced, Privacy
- Fireplaces
- 2
- Flooring
- Carpet, Tile, Wood
- Garage Description
- Attached Garage, Detached Garage
- Heating
- Forced Air, Electric
- Heating Fuel
- Electric
- High School
- Northeast
- Home Owners Assoc
- Yes
- Hoa Fee Amount
- $1062
- Interior Features
- Guest Quarters, Arched Doorways, Ceiling Fan(s), Dead Bolt(s), In-Law Floorplan, Pantry, Vaulted Ceiling(s)
- Land Description
- Cleared, Level, Subdivided
- Living Area
- 3,004
- Lot Description
- Cleared, Level, Subdivided
- Lot Size
- 50,093
- Middle School
- Northeast
- Parking
- Garage, Paved, Driveway, Garage Door Opener, Attached, Detached
- Sewer
- Septic Tank
- Show Street Address
- Yes
- Subdivision
- Brooke Meadows
- Water
- Well
- Water Heater
- Electric
- Year Built
- 2005
Mortgage Calculator
Listing courtesy of Howard Hanna Allen Tate - Greensboro. Contact: