141 Leeds Lane, King, NC 27021
- $286,000
- 3
- BD
- 3
- BA
- 1,884
- SqFt




- Sold Price
- $286,000
- List Price
- $309,900
- Closing Date
- Jul 17, 2026
- MLS#
- 1220471
- Status
- CLOSED
- Type
- Single Family Residential
- Subtype
- Stick/Site Built
- Bedrooms
- 3
- Bathrooms
- 3
- Full-baths
- 2
- Half-baths
- 1
- Living Area
- 1,884
- Lot Size
- 17,424
- Neighborhood
- North Hampton
Property Description
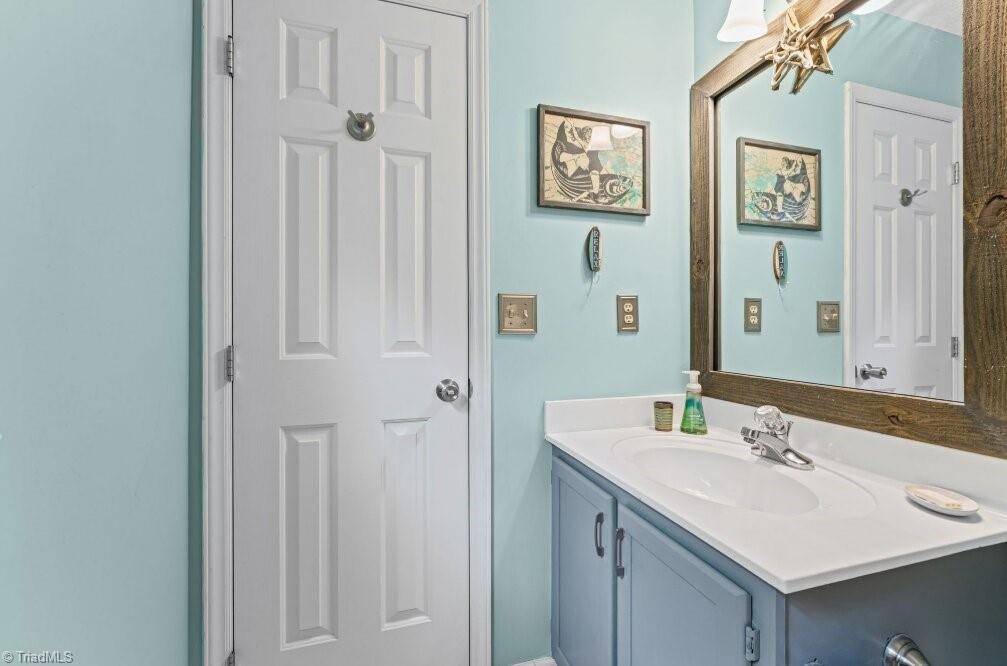
Welcome home! This beautifully maintained 2-story home is filled with updates & waiting for you to make it your own! Located in North Hampton, with tree lined, creekside walking trail perfect for a summer evening stroll. Recent landscaping, new roof & gutters spring 2026! Gorgeous open foyer & living room with vaulted ceiling & great natural light. Adjoining dining room overlooks serene private patio. Spacious kitchen with breakfast area & access to backyard. Primary bed with soaring vaulted ceiling, walk-in closet, & large en-suite bath with new tile shower, new flooring, garden tub, and double vanity sinks. Second bedroom upstairs features private full bath. Main level office with French doors & closet could be used as a 4th bed! Large main level bed with new carpet & huge walk-in closet, could be used as 2nd primary. Laundry room includes large storage closet, with ample storage throughout the entire home. Storage building stays! Don't miss out - showings 5/30, photos coming soon!
/u.realgeeks.media/southernrootsrealtygroup/High_Resolution_Files_(2).jpg)
Additional Information
- Acres
- 0.40
- Appliances
- Dishwasher, Disposal, Free-Standing Range, Electric Water Heater
- Built Information
- Existing
- Cooling Type
- Central Air
- Elementary School
- Poplar Springs
- Fencing
- None
- Fireplaces
- 1
- Flooring
- Carpet, Engineered Hardwood
- Foundation Basement
- Slab
- Heating
- Heat Pump, Electric
- Heating Fuel
- Electric
- High School
- West Stokes
- Interior Features
- Ceiling Fan(s), Soaking Tub, Pantry, Separate Shower, Vaulted Ceiling(s)
- Land Description
- City Lot, Partially Wooded, Subdivided, Sloped
- Living Area
- 1,884
- Lot Description
- City Lot, Partially Wooded, Subdivided, Sloped
- Lot Size
- 17,424
- Middle School
- Chestnut Grove
- Parking
- Driveway
- Sewer
- Public Sewer
- Show Street Address
- Yes
- Style
- Traditional
- Subdivision
- North Hampton
- Water
- Public
- Water Heater
- Electric
- Year Built
- 1995
Mortgage Calculator
Listing courtesy of Banner Team Properties Brokered by EXP Realty. Contact:
Selling Office: Alleghany High Country Realty.