4415 Fairview Farm Road, Asheboro, NC 27205
- $339,500
- 3
- BD
- 2
- BA
- 1,466
- SqFt




- Sold Price
- $339,500
- List Price
- $343,900
- Closing Date
- Jun 22, 2026
- MLS#
- 1220523
- Status
- CLOSED
- Type
- Single Family Residential
- Subtype
- Stick/Site Built
- Bedrooms
- 3
- Bathrooms
- 2
- Full-baths
- 2
- Living Area
- 1,466
- Lot Size
- 72,745
- Garage Spaces
- 2
Property Description
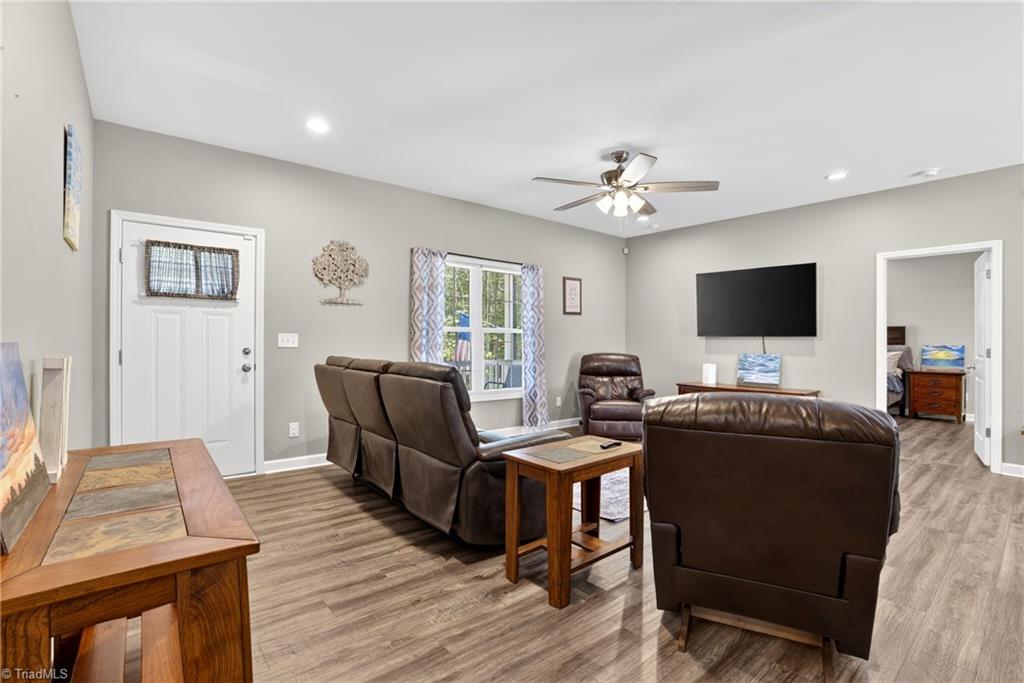
Space to spread out, room for the toys, and privacy that’s getting harder to find! Built in 2022, this 3BR/2BA home features an open floor plan with 9 ft ceilings, durable LVP flooring throughout, quartz countertops, stainless steel appliances (including refrigerator), and a spacious primary suite with tray ceiling. Every bedroom includes a walk-in closet, while both bathrooms feature oversized double vanities for added convenience. Outside is where this one truly stands apart—an impressive 30x40 detached building with room for multiple vehicles, boats, side-by-sides, equipment, hobbies, or the ultimate setup for a car enthusiast, workshop, or small business needs. An additional 12x10 insulated building offers even more storage or lawn equipment space. Sealed crawlspace and gutter guards add efficiency and lower maintenance. Enjoy privacy and a country feel while remaining conveniently close to Asheboro, shopping, dining, and the NC Zoo.
/u.realgeeks.media/southernrootsrealtygroup/High_Resolution_Files_(2).jpg)
Additional Information
- Acres
- 1.67
- Appliances
- Cooktop, Dishwasher, Exhaust Fan, Free-Standing Range, Electric Water Heater
- Built Information
- Existing
- Cooling Type
- Central Air
- Fencing
- None
- Flooring
- Vinyl
- Garage Description
- Detached Garage
- Heating
- Heat Pump, Electric
- Heating Fuel
- Electric
- Interior Features
- Ceiling Fan(s), Dead Bolt(s), Solid Surface Counter, Vaulted Ceiling(s)
- Living Area
- 1,466
- Lot Size
- 72,745
- Parking
- Driveway, Garage, Detached
- Sewer
- Septic Tank
- Show Street Address
- Yes
- Water
- Well
- Water Heater
- Electric
- Year Built
- 2022
Mortgage Calculator
Listing courtesy of RE/MAX Central Realty. Contact: 336-626-5600
Selling Office: RE/MAX Central Realty.