234 Westridge Drive, Burlington, NC 27215
- $367,500
- 4
- BD
- 3
- BA
- 2,226
- SqFt




- Sold Price
- $367,500
- List Price
- $380,000
- Closing Date
- Jul 16, 2026
- MLS#
- 1221775
- Status
- CLOSED
- Type
- Single Family Residential
- Subtype
- Stick/Site Built
- Bedrooms
- 4
- Bathrooms
- 3
- Full-baths
- 3
- Living Area
- 2,226
- Lot Size
- 21,780
- Garage Spaces
- 2
Property Description
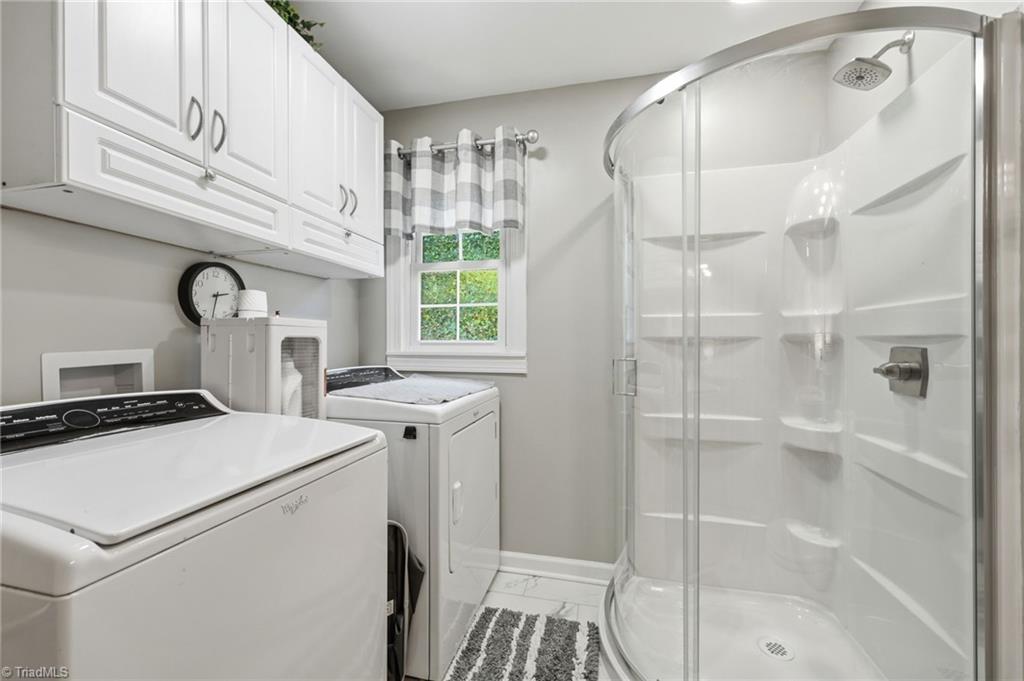
Incredible opportunity in West Burlington! This beautiful split-level home sits on a sprawling, half-acre lot featuring mature shade trees and ample outdoor space. Inside, the main level boasts an inviting entryway, a formal living room, a dedicated dining area, and a light-filled kitchen equipped with granite countertops and extensive cabinetry. The upper level houses two guest bedrooms, a central full bath, and a primary bedroom with a private ensuite. Downstairs, the expansive den showcases custom built-ins and a gas-log fireplace, flanked by a fourth bedroom—currently utilized as a home office—and a shared full bath/laundry room. Outdoor living is a breeze with the oversized two-car garage and a spacious back patio perfect for hosting summer gatherings.
/u.realgeeks.media/southernrootsrealtygroup/High_Resolution_Files_(2).jpg)
Additional Information
- Acres
- 0.50
- Appliances
- Dishwasher, Free-Standing Range, Gas Water Heater
- Built Information
- Existing
- Cooling Type
- Central Air
- Elementary School
- Highland
- Exterior Features
- Garden
- Fencing
- None
- Fireplaces
- 1
- Flooring
- Carpet, Vinyl, Wood
- Garage Description
- Attached Garage
- Heating
- Forced Air, Natural Gas
- Heating Fuel
- Natural Gas
- High School
- Williams
- Interior Features
- Built-in Features, Ceiling Fan(s), Dead Bolt(s), Solid Surface Counter
- Living Area
- 2,226
- Lot Dimensions
- 110 x 199
- Lot Size
- 21,780
- Middle School
- Turrentine
- Parking
- Driveway, Garage, Garage Door Opener, Attached
- Sewer
- Public Sewer
- Show Street Address
- Yes
- Style
- Split Level
- Water
- Public
- Water Heater
- Gas
- Year Built
- 1972
Mortgage Calculator
Listing courtesy of Coldwell Banker Advantage. Contact:
Selling Office: Berkshire Hathaway Home Services York Simpson Underwood.