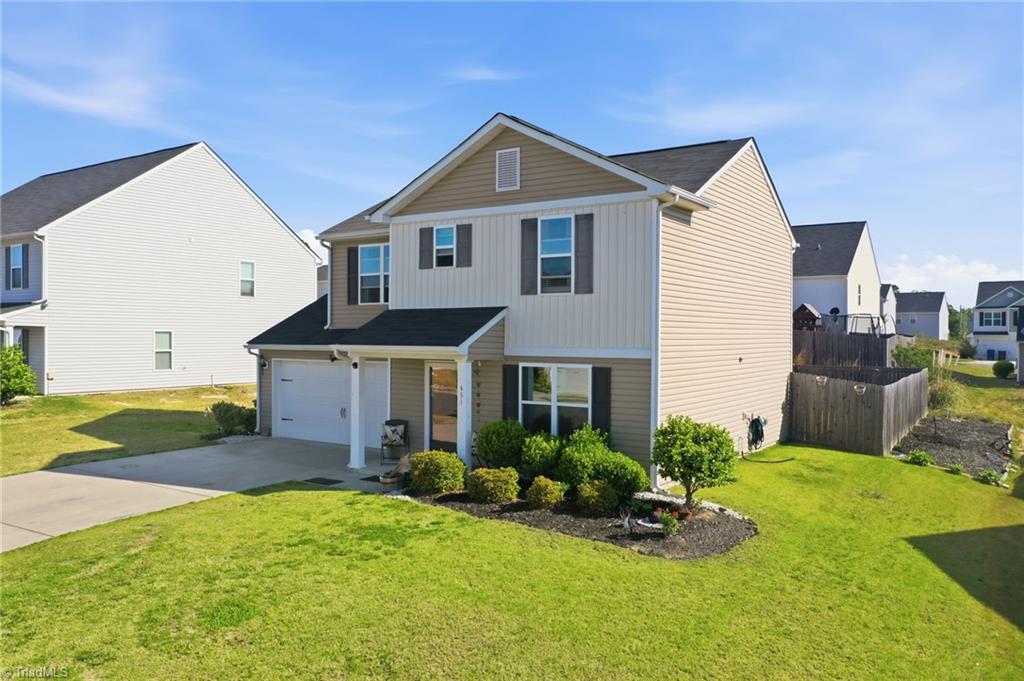
151 Sumter Court, Burlington, NC 27217
- $278,000
- 3
- BD
- 3
- BA
- 1,524
- SqFt



- List Price
- $278,000
- Price Change
- ▼ $7,000 1781370441
- MLS#
- 1222002
- Status
- ACTIVE
- Type
- Single Family Residential
- Subtype
- Stick/Site Built
- Bedrooms
- 3
- Bathrooms
- 3
- Full-baths
- 2
- Half-baths
- 1
- Living Area
- 1,524
- Lot Size
- 8,276
- Neighborhood
- Bedford Hills
- Garage Spaces
- 2
Property Description
SELLERS MOTIVATED!!!! Welcome Home!!! Beautifully maintained 3-bedroom, 2.5-bath home located on a quiet one-way street! This inviting home features an open floorplan with laminate wood flooring throughout the downstairs living areas, creating a warm and spacious feel perfect for everyday living and entertaining. The spacious kitchen offers plenty of room for cooking and gathering, and the refrigerator conveys with an acceptable offer. Upstairs, you'll find a large primary suite complete with a walk-in closet and private bath. Step outside to enjoy the beautifully landscaped yard, fenced backyard, and backyard patio slab ideal for relaxing, entertaining, or outdoor play. The neighborhood playground and mailbox center are conveniently located near the home. Conveniently located just 15 minutes from Tanger Outlets Mebane for shopping, dining, and entertainment. This move-in-ready home is a must-see and waiting for you to make it your home.
/u.realgeeks.media/southernrootsrealtygroup/High_Resolution_Files_(2).jpg)
Additional Information
- Acres
- 0.19
- Appliances
- Electric Water Heater
- Built Information
- Existing
- Cooling Type
- Central Air
- Fenced
- Yes
- Fencing
- Fenced
- Foundation Basement
- Slab
- Garage Description
- Attached Garage
- Heating
- Forced Air, Electric
- Heating Fuel
- Electric
- Home Owners Assoc
- Yes
- Hoa Fee Amount
- $170
- Living Area
- 1,524
- Lot Size
- 8,276
- Parking
- Driveway, Garage, Attached
- Sewer
- Public Sewer
- Show Street Address
- Yes
- Subdivision
- Bedford Hills
- Water
- Public
- Water Heater
- Electric
- Year Built
- 2017
Mortgage Calculator
Listing courtesy of Above Expectations Realty LLC. Contact: