8508 Rosedale Drive, Oak Ridge, NC 27310
- $835,000
- 4
- BD
- 5
- BA
- 4,761
- SqFt






- Sold Price
- $835,000
- List Price
- $850,000
- Closing Date
- Aug 11, 2026
- MLS#
- 1222082
- Status
- CLOSED
- Type
- Single Family Residential
- Subtype
- Stick/Site Built
- Bedrooms
- 4
- Bathrooms
- 5
- Full-baths
- 4
- Half-baths
- 1
- Living Area
- 4,761
- Lot Size
- 40,510
- Neighborhood
- Twelve Oaks
- Garage Spaces
- 3
Property Description
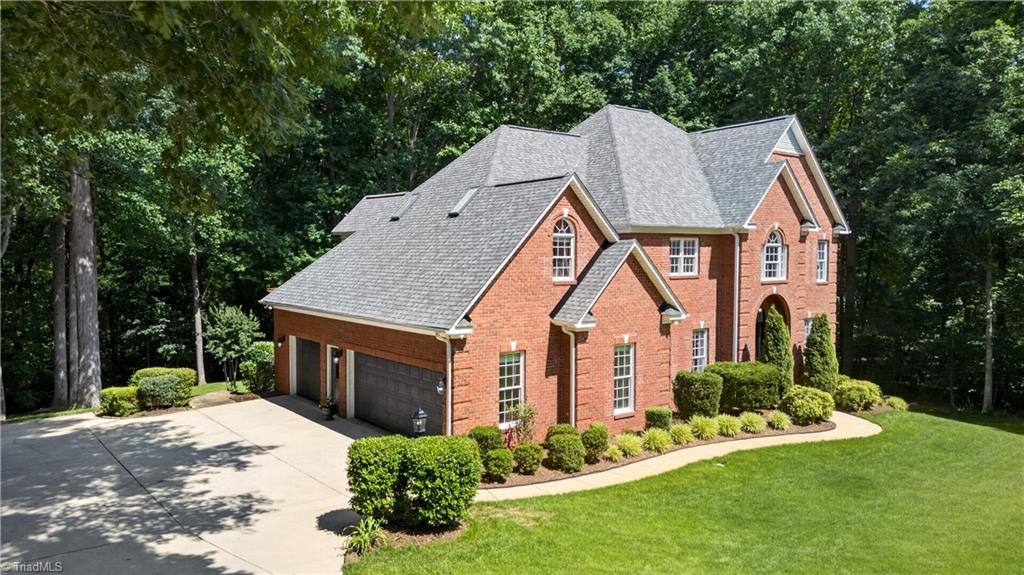
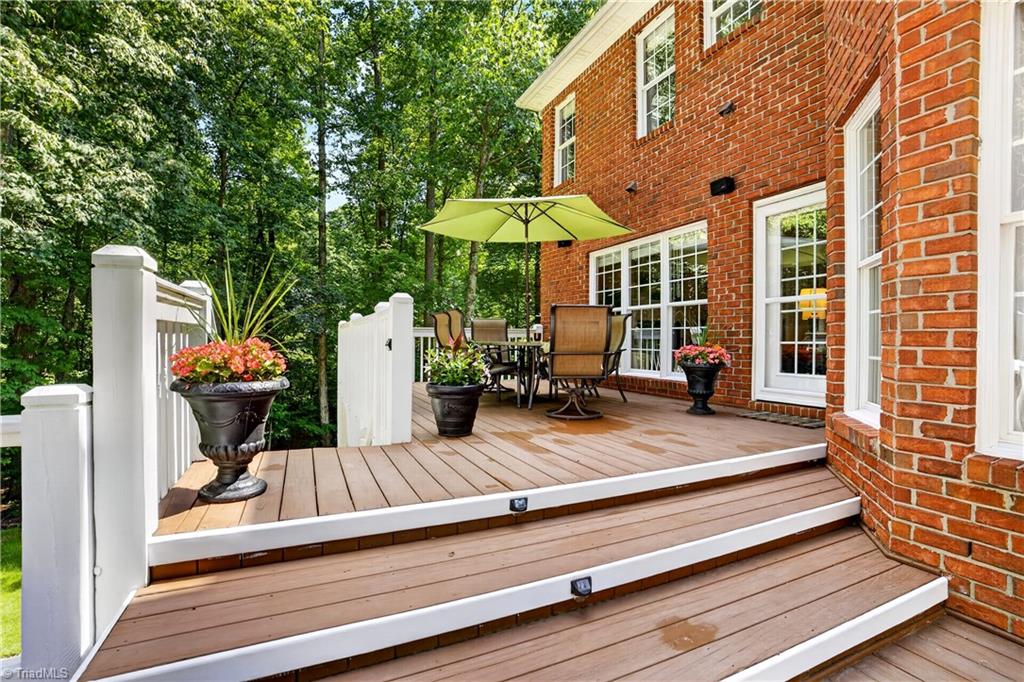
Some homes are built for staying in. This one is built for stepping out. At 8508 Rosedale Dr., a multi-level deck unfolds into the trees—anchored by a pergola-shaded hot tub, two firepits, and a covered patio with an outdoor TV. Soak under the stars, gather by the fire, or host a crowd—the private wooded backdrop makes every evening feel like a retreat and the yard feel larger. Inside, the main level centers on a gourmet kitchen with gas range and oversized island. Upstairs, the spa-like primary suite indulges with a freestanding soaking tub and oversized shower, while every additional bedroom has bathroom access. Downstairs, the walkout basement is its own world: wet bar, game room, full bath, and flexible rooms for a gym, office, or guests. With nearly 4,800 finished square feet, a three-car garage, and a brand-new roof, there's room—and peace of mind—for it all. The location seals it—around the corner from Oak Ridge Elementary and directly across from the Oak Ridge Swim Club.
/u.realgeeks.media/southernrootsrealtygroup/High_Resolution_Files_(2).jpg)
Additional Information
- Acres
- 0.93
- Appliances
- Microwave, Dishwasher, Gas Water Heater
- Built Information
- Existing
- Cooling Type
- Central Air
- Elementary School
- Oak Ridge
- Fencing
- None
- Fireplaces
- 2
- Flooring
- Carpet, Tile, Vinyl, Wood
- Garage Description
- Attached Garage, Side Load Garage
- Heating
- Forced Air, Natural Gas
- Heating Fuel
- Natural Gas
- High School
- Northwest
- Home Owners Assoc
- Yes
- Hoa Fee Amount
- $100
- Interior Features
- Built-in Features, Ceiling Fan(s), Dead Bolt(s), Freestanding Tub, Soaking Tub, Kitchen Island, Pantry, Separate Shower, Solid Surface Counter, Vaulted Ceiling(s), Wet Bar
- Living Area
- 4,761
- Lot Size
- 40,510
- Middle School
- Northwest
- Parking
- Garage, Driveway, Garage Door Opener, Attached, Garage Faces Side
- Sewer
- Septic Tank
- Show Street Address
- Yes
- Subdivision
- Twelve Oaks
- Water
- Public
- Water Heater
- Gas
- Year Built
- 1999
Mortgage Calculator
Listing courtesy of Keller Williams One. Contact:
Selling Office: Keller Williams One.