7900 Mccreedy Drive, Oak Ridge, NC 27310
- $422,000
- 3
- BD
- 2
- BA
- 1,602
- SqFt




- Sold Price
- $422,000
- List Price
- $424,900
- Closing Date
- Jun 26, 2026
- MLS#
- 1222177
- Status
- CLOSED
- Type
- Single Family Residential
- Subtype
- Stick/Site Built
- Bedrooms
- 3
- Bathrooms
- 2
- Full-baths
- 2
- Living Area
- 1,602
- Lot Size
- 40,075
- Neighborhood
- Huntcliff
- Garage Spaces
- 2
Property Description
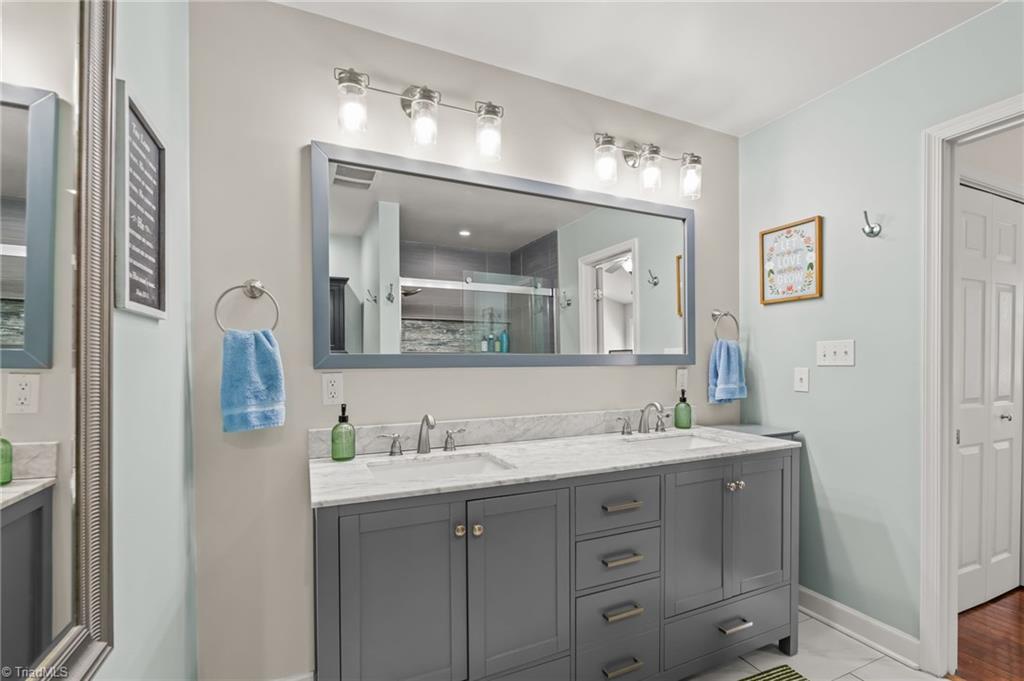
You will love this beautiful, one-level home perfectly situated on a spacious corner lot! Step inside to an airy, open-concept floor plan with vaulted ceilings and an abundance of natural light throughout. The heart of the home features a beautifully updated kitchen complete with fresh paint, modern new hardware, and stunning quartz countertops, opening into a generous dining space with plenty of room for entertaining guests. Designed with a split-bedroom layout for optimal privacy, the spacious primary suite serves as a true retreat, featuring its own vaulted ceiling, dual closets, and an updated ensuite bathroom with a sleek walk-in shower. A dedicated laundry room offers excellent extra storage space to keep your home organized. Outside, the premium backyard is fully enclosed with high-end metal fencing, offering endless room for gardening, play, or weekend outdoor activities. Make plans to visit and see this gem in person soon!
/u.realgeeks.media/southernrootsrealtygroup/High_Resolution_Files_(2).jpg)
Additional Information
- Acres
- 0.92
- Appliances
- Microwave, Dishwasher, Free-Standing Range, Gas Water Heater
- Built Information
- Existing
- Cooling Type
- Central Air
- Fenced
- Yes
- Fencing
- Fenced
- Fireplaces
- 1
- Flooring
- Tile, Wood
- Garage Description
- Attached Garage
- Heating
- Forced Air, Natural Gas
- Heating Fuel
- Natural Gas
- Home Owners Assoc
- Yes
- Interior Features
- Ceiling Fan(s), Solid Surface Counter
- Living Area
- 1,602
- Lot Size
- 40,075
- Parking
- Driveway, Garage, Attached
- Sewer
- Public Sewer
- Show Street Address
- Yes
- Style
- Ranch
- Subdivision
- Huntcliff
- Water
- Private
- Water Heater
- Gas
- Year Built
- 2000
Mortgage Calculator
Listing courtesy of Howard Hanna Allen Tate High Point. Contact:
Selling Office: Keller Williams One.