3356 Winston Drive, Burlington, NC 27215
- $849,900
- 5
- BD
- 4
- BA
- 4,220
- SqFt




- List Price
- $849,900
- Price Change
- ▼ $29,100 1783670652
- MLS#
- 1222275
- Status
- ACTIVE
- Type
- Single Family Residential
- Subtype
- Stick/Site Built
- Bedrooms
- 5
- Bathrooms
- 4
- Full-baths
- 4
- Living Area
- 4,220
- Lot Size
- 39,639
- Neighborhood
- Grand Oaks
- Garage Spaces
- 2
Property Description
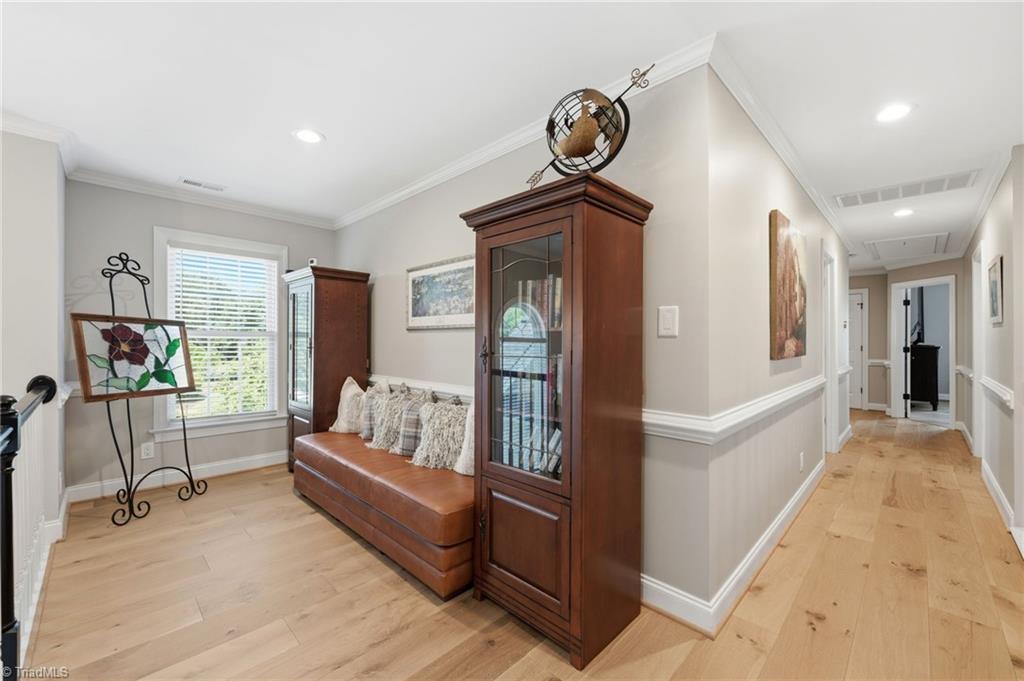
Welcome to one of Grand Oaks' most impressive custom residences, where timeless architecture, luxury updates, and exceptional craftsmanship come together on a meticulously maintained .91-acre homesite. Offering over 4,200 square feet, 5 bedrooms, and 4 full baths, this stunning brick home blends elegant entertaining with comfortable everyday living. Inside, soaring ceilings, hardwood flooring throughout, abundant natural light, and beautiful architectural details create a warm yet sophisticated atmosphere. The spacious kitchen opens seamlessly to the living and dining areas, while the dramatic great room and stunning all-season room with fireplace provide exceptional gathering spaces. The main-level primary suite features a vaulted sitting area and renovated bath. Enjoy a dedicated theater room, flexible bonus spaces, Trex deck, firepit area, heated and cooled workshop with electricity, encapsulated crawlspace, updated HVAC systems, newer roof, and renovated baths. Love where you live!
/u.realgeeks.media/southernrootsrealtygroup/High_Resolution_Files_(2).jpg)
Additional Information
- Acres
- 0.91
- Appliances
- Microwave, Dishwasher, Disposal, Free-Standing Range, Cooktop, Range Hood, Gas Water Heater
- Built Information
- Existing
- Cooling Type
- Central Air
- Fenced
- Yes
- Fencing
- Fenced
- Fireplaces
- 3
- Flooring
- Brick, Tile, Wood
- Garage Description
- Attached Garage, Side Load Garage
- Heating
- Forced Air, Natural Gas
- Heating Fuel
- Natural Gas
- Interior Features
- Built-in Features, Ceiling Fan(s), Dead Bolt(s), Freestanding Tub, Pantry, Separate Shower, Solid Surface Counter, Vaulted Ceiling(s)
- Land Description
- City Lot, Level, Subdivided
- Living Area
- 4,220
- Lot Description
- City Lot, Level, Subdivided
- Lot Size
- 39,639
- Parking
- Driveway, Garage, Paved, Circular Driveway, Garage Door Opener, Attached, Garage Faces Side
- Sewer
- Public Sewer
- Show Street Address
- Yes
- Style
- Traditional
- Subdivision
- Grand Oaks
- Water
- Public
- Water Heater
- Gas
- Year Built
- 2001
Mortgage Calculator
Listing courtesy of Barbour & Company. Contact: