1428 Carisbrooke Drive, Mebane, NC 27302
- $419,900
- 4
- BD
- 3
- BA
- 2,869
- SqFt




- List Price
- $419,900
- Price Change
- ▼ $5,000 1781736182
- MLS#
- 1222525
- Status
- ACTIVE
- Type
- Single Family Residential
- Subtype
- Stick/Site Built
- Bedrooms
- 4
- Bathrooms
- 3
- Full-baths
- 2
- Half-baths
- 1
- Living Area
- 2,869
- Lot Size
- 6,969
- Neighborhood
- Cambridge Park
- Garage Spaces
- 2
Property Description
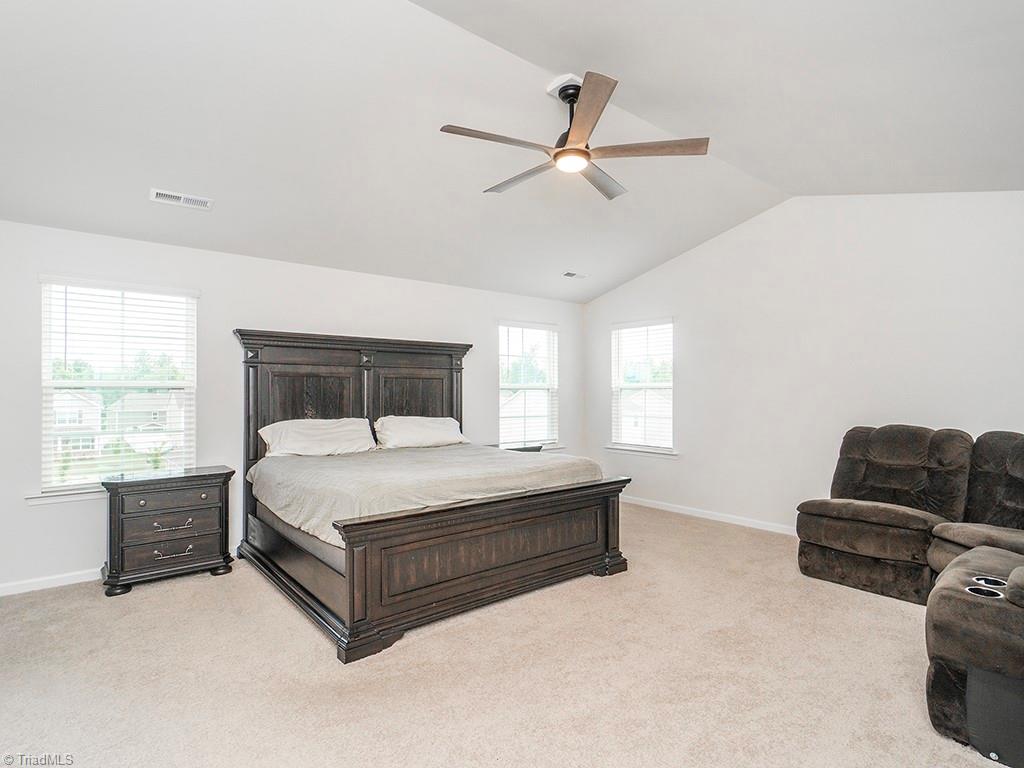
Better than new and located in desirable Mebane, this spacious home offers convenience, style, and room to grow. Situated near I-85/40, commuting is a breeze while still enjoying a welcoming neighborhood atmosphere with community amenities including a pool, fitness center, and rentable clubhouse. Step outside to a massive patio complete with a gazebo, perfect for entertaining. Inside, the open floor plan features 9-foot ceilings throughout the main level. A home office provides the perfect work-from-home space, while the bright kitchen offers granite countertops, island, pantry, and breakfast area. A separate dining room, currently used as a playroom, provides flexibility for formal gatherings. Upstairs, the spacious primary suite features vaulted ceilings and an ensuite bath with double sinks and a large accessible closet. Three additional bedrooms all include generous closet space, and the versatile loft area can easily serve as a media room, playroom, or second living area.
/u.realgeeks.media/southernrootsrealtygroup/High_Resolution_Files_(2).jpg)
Additional Information
- Acres
- 0.16
- Appliances
- Microwave, Dishwasher, Disposal, Free-Standing Range, Electric Water Heater
- Built Information
- Existing
- Cooling Type
- Central Air
- Elementary School
- Audrey W. Garrett
- Energy
- Insulated Windows
- Fireplaces
- 1
- Flooring
- Carpet, Vinyl
- Foundation Basement
- Slab
- Garage Description
- Attached Garage
- Heating
- Forced Air, Natural Gas
- Heating Fuel
- Natural Gas
- High School
- Southeast
- Home Owners Assoc
- Yes
- Hoa Fee Amount
- $65
- Interior Features
- Ceiling Fan(s), Dead Bolt(s), Kitchen Island, Pantry, Vaulted Ceiling(s)
- Land Description
- City Lot, Subdivided
- Living Area
- 2,869
- Lot Description
- City Lot, Subdivided
- Lot Dimensions
- .16
- Lot Size
- 6,969
- Middle School
- Hawfields
- Parking
- Garage, Driveway, Garage Door Opener, Attached
- Sewer
- Public Sewer
- Show Street Address
- Yes
- Style
- Traditional
- Subdivision
- Cambridge Park
- Water
- Public
- Water Heater
- Electric
- Year Built
- 2024
Mortgage Calculator
Listing courtesy of Howard Hanna Allen Tate - Burlington. Contact: