1018 Viewmont Drive, Asheboro, NC 27205
- $611,000
- 4
- BD
- 3
- BA
- 3,212
- SqFt


- Sold Price
- $611,000
- List Price
- $639,500
- Closing Date
- Jul 09, 2026
- MLS#
- 1222540
- Status
- CLOSED
- Type
- Single Family Residential
- Subtype
- Stick/Site Built
- Bedrooms
- 4
- Bathrooms
- 3
- Full-baths
- 2
- Half-baths
- 1
- Living Area
- 3,212
- Lot Size
- 55,756
- Neighborhood
- Laurelwood Club Estates
- Garage Spaces
- 2
Property Description
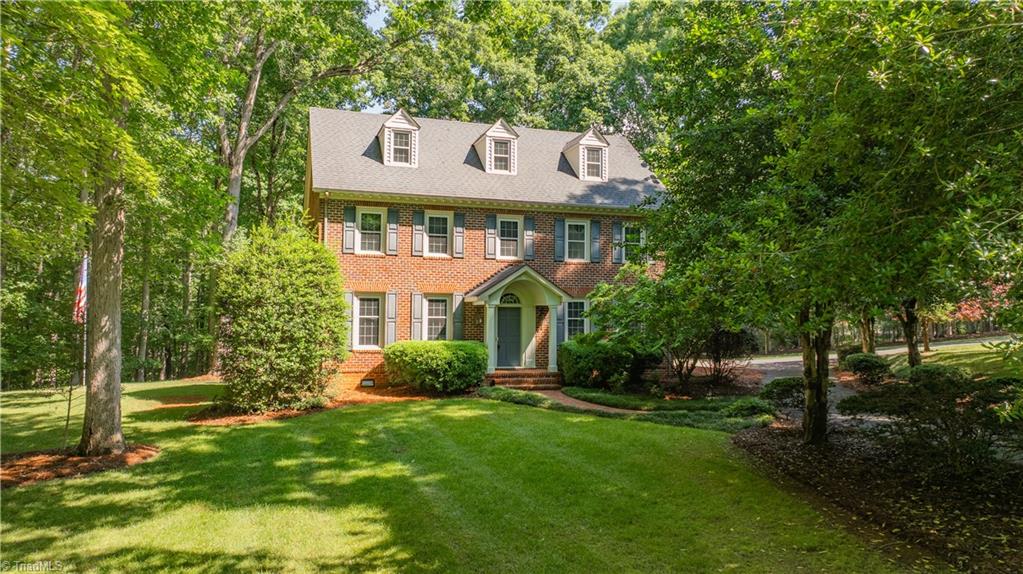
Tucked away on Daves Mountain, this stunning home offers the perfect blend of warmth, space & privacy! 9' ceilings & beautiful hardwoods & tile throughout the main level. Spacious den w/fireplace, living room/office area & formal dining area. The kitchen features granite countertops, eat-at bar & all appliances remaining. Beautiful breakfast area w/vaulted ceiling & built-in shelving. The 2nd level boasts the primary suite w/walk-in closet & spa-like bath w/dual granite vanities & ceramic shower. Two additional bedrooms & full bath. The third level adds even more flexibility w/additional bedroom & huge bonus room. Enjoy the peaceful 1.28+/- acre setting on the screened porch or around the fire pit w/stream views. Incredible hideaway/auxiliary three room building complete w/full bath, workshop area & deck. Double garage with paved circle drive. Great location!
/u.realgeeks.media/southernrootsrealtygroup/High_Resolution_Files_(2).jpg)
Additional Information
- Acres
- 1.28
- Appliances
- Microwave, Dishwasher, Free-Standing Range, Gas Water Heater, Tankless Water Heater
- Built Information
- Existing
- Cooling Type
- Central Air
- Fencing
- None
- Fireplaces
- 1
- Flooring
- Carpet, Tile, Wood
- Garage Description
- Attached Garage
- Heating
- Forced Air, Natural Gas
- Heating Fuel
- Natural Gas
- Interior Features
- Built-in Features, Ceiling Fan(s), Pantry, Vaulted Ceiling(s)
- Living Area
- 3,212
- Lot Size
- 55,756
- Parking
- Garage, Paved, Circular Driveway, Driveway, Attached
- Sewer
- Septic Tank
- Show Street Address
- Yes
- Subdivision
- Laurelwood Club Estates
- Water
- Public
- Water Heater
- Gas, Tankless
- Year Built
- 1988
Mortgage Calculator
Listing courtesy of RE/MAX Central Realty. Contact: 336-626-5600
Selling Office: Tyler Redhead & McAlister Real Estate, LLC.