114 Slatey Drive, High Point, NC 27265
- $997,000
- 5
- BD
- 4
- BA
- 4,413
- SqFt








- List Price
- $997,000
- MLS#
- 1222829
- Status
- PENDING
- Type
- Single Family Residential
- Subtype
- Stick/Site Built
- Bedrooms
- 5
- Bathrooms
- 4
- Full-baths
- 4
- Living Area
- 4,413
- Lot Size
- 40,510
- Neighborhood
- Ashford Woods
- Garage Spaces
- 3
Property Description
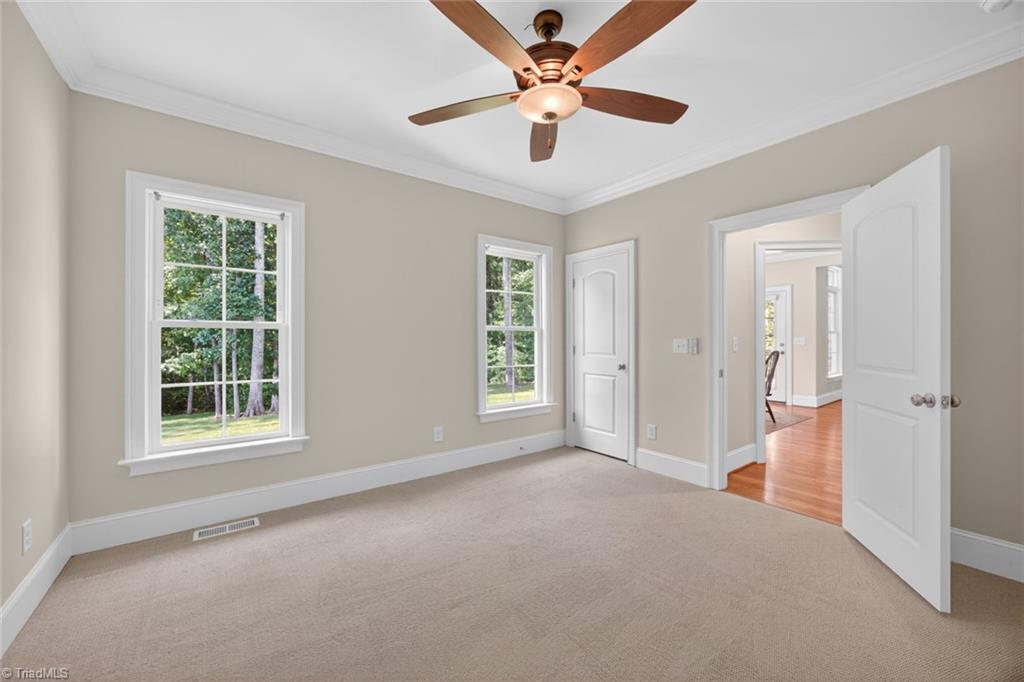
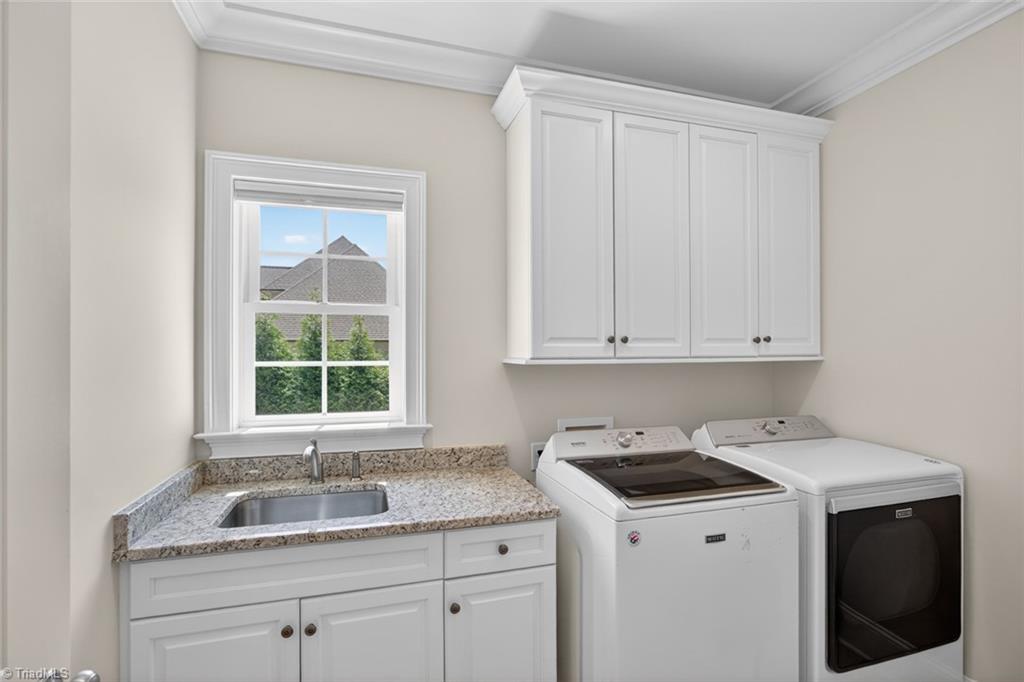
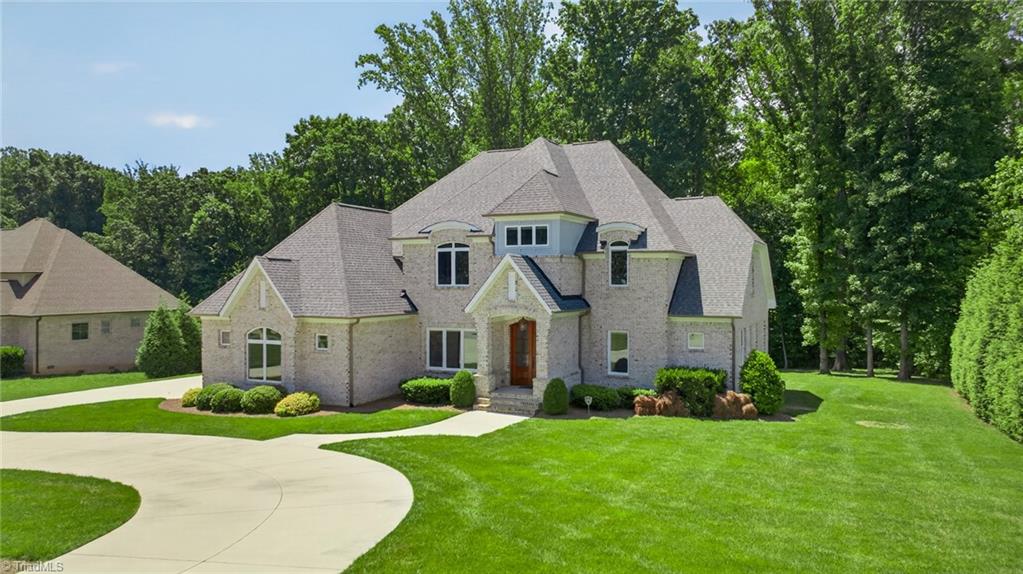
Experience the perfect blend of peaceful country living & modern convenience in this stunning 4,400-square-foot home, situated on a private, wooded lot of nearly one acre with easy highway access to major cities. Designed for both comfort & entertaining, main level features a spacious dining room highlighted by a wall of windows, while the living room offers custom built-ins & a cozy wood-burning fireplace that flows into the kitchen & breakfast area. The chef's kitchen is equipped with top-of-the-line appliances, a large walk-in pantry & an oversized laundry room conveniently located off the mudroom & 3-car garage. The expansive primary suite is a true retreat, boasting a spa-inspired bath & generous walk-in closet. A 2nd bedroom & full bath complete the main floor. Upstairs, you'll find 3 additional bedrooms, 2 full baths, a large bonus room, & a versatile flex space ideal for a home office or exercise room. Abundant attic storage adds even more to this exceptional home.
/u.realgeeks.media/southernrootsrealtygroup/High_Resolution_Files_(2).jpg)
Additional Information
- Acres
- 0.93
- Appliances
- Microwave, Oven, Cooktop, Dishwasher, Disposal, Range Hood, Gas Water Heater, Tankless Water Heater
- Built Information
- Existing
- Cooling Type
- Central Air
- Exterior Features
- Garden
- Fireplaces
- 1
- Flooring
- Carpet, Tile, Wood
- Garage Description
- Side Load Garage
- Heating
- Forced Air, Heat Pump, Zoned, Electric, Natural Gas
- Heating Fuel
- Electric, Natural Gas
- Home Owners Assoc
- Yes
- Hoa Fee Amount
- $325
- Interior Features
- Built-in Features, Ceiling Fan(s), Soaking Tub, Kitchen Island, Pantry, Separate Shower, Solid Surface Counter
- Land Description
- Cleared, Level, Partially Wooded, Subdivided
- Living Area
- 4,413
- Lot Description
- Cleared, Level, Partially Wooded, Subdivided
- Lot Size
- 40,510
- Parking
- Driveway, Garage, Circular Driveway, Garage Door Opener, Garage Faces Side
- Sewer
- Septic Tank
- Show Street Address
- Yes
- Subdivision
- Ashford Woods
- Water
- Public
- Water Heater
- Gas, Tankless
- Year Built
- 2017
Mortgage Calculator
Listing courtesy of MFM Realty. Contact: