2003 Stratford Place, Reidsville, NC 27320
- $277,000
- 3
- BD
- 3
- BA
- 1,485
- SqFt




- Sold Price
- $277,000
- List Price
- $279,900
- Closing Date
- Jul 08, 2026
- MLS#
- 1222855
- Status
- CLOSED
- Type
- Single Family Residential
- Subtype
- Stick/Site Built
- Bedrooms
- 3
- Bathrooms
- 3
- Full-baths
- 2
- Half-baths
- 1
- Living Area
- 1,485
- Lot Size
- 15,681
- Neighborhood
- Sherwood Forrest
Property Description
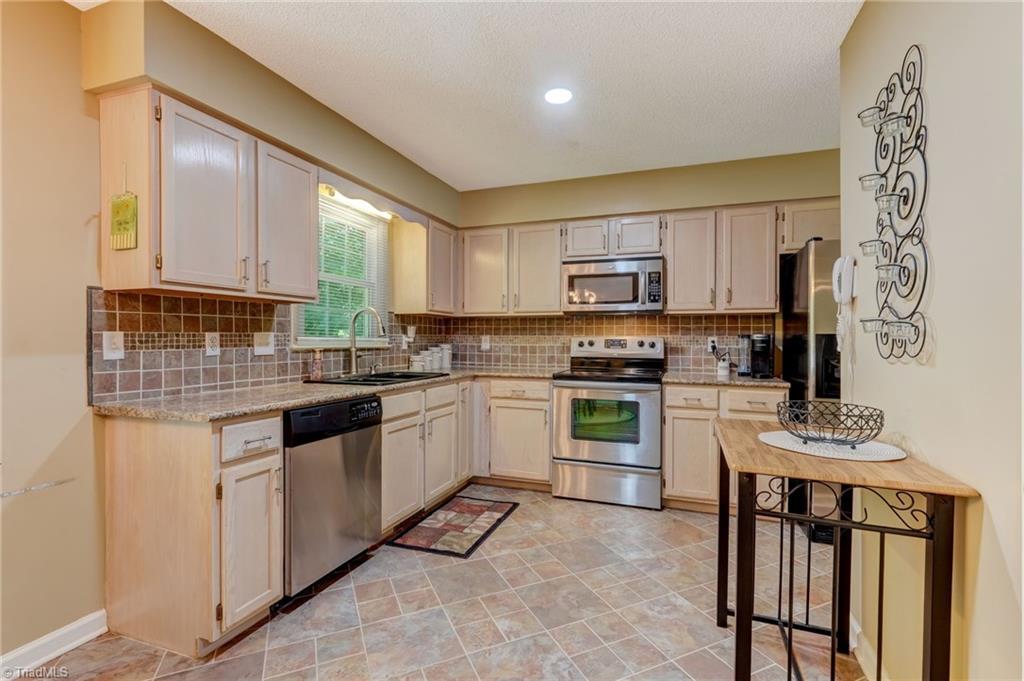
Step into comfort and style in this beautifully designed 3-bedroom, 2 1/2-bath home on a quiet cul-de-sac in the Sherwood Forest neighborhood. This well-maintained home is just steps from scenic walking trails. The living room offers space and a cozy fireplace for relaxing evenings. Enjoy a beautiful dining room with bay windows. The kitchen features tile flooring and a tile backsplash. The deck is an outdoor oasis with natural views of the private backyard, perfect for entertaining or relaxing with a book. Retreat to the spacious primary suite with tile flooring and a spa-like jetted tub. Come view this move-in-ready home today!
/u.realgeeks.media/southernrootsrealtygroup/High_Resolution_Files_(2).jpg)
Additional Information
- Acres
- 0.36
- Appliances
- Microwave, Dishwasher, Range, Electric Water Heater
- Built Information
- Existing
- Cooling Type
- Central Air
- Elementary School
- South End
- Energy
- Storm Doors
- Fencing
- None
- Fireplaces
- 1
- Flooring
- Tile, Wood
- Heating
- Forced Air, Heat Pump, Electric
- Heating Fuel
- Electric
- High School
- Reidsville
- Interior Features
- Dead Bolt(s), Pantry
- Land Description
- City Lot, Cul-De-Sac, Partially Wooded, Subdivided
- Living Area
- 1,485
- Lot Description
- City Lot, Cul-De-Sac, Partially Wooded, Subdivided
- Lot Dimensions
- 25 x 31 x 104 x 84 x 107 x 92 x 52
- Lot Size
- 15,681
- Middle School
- Reidsville
- Parking
- Driveway
- Sewer
- Public Sewer
- Show Street Address
- Yes
- Style
- Traditional
- Subdivision
- Sherwood Forrest
- Water
- Public
- Water Heater
- Electric
- Year Built
- 1991
Mortgage Calculator
Listing courtesy of CENTURY 21 THE KNOWLES TEAM. Contact:
Selling Office: Keller Williams One.