1857 Pennrose Drive, Reidsville, NC 27320
- $275,000
- 2
- BD
- 2
- BA
- 1,682
- SqFt




- Sold Price
- $275,000
- List Price
- $259,900
- Closing Date
- Jul 15, 2026
- MLS#
- 1222998
- Status
- CLOSED
- Type
- Single Family Residential
- Subtype
- Stick/Site Built
- Bedrooms
- 2
- Bathrooms
- 2
- Full-baths
- 2
- Living Area
- 1,682
- Lot Size
- 34,848
- Neighborhood
- Pennrose Park
- Garage Spaces
- 2
Property Description
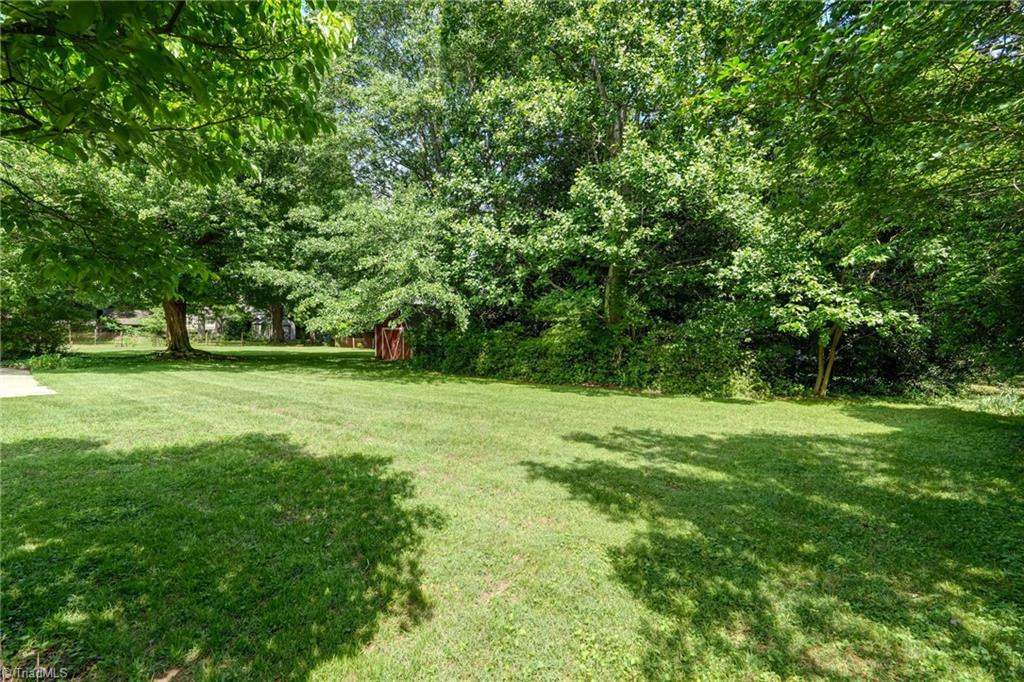
This charming all-brick ranch has been thoughtfully updated throughout, perfectly blending modern comfort with classic character. Move-in ready and meticulously maintained, this home features 2 spacious bedrooms and 2 full bathrooms. The large primary suite is a true retreat, complete with ample closet space, built-in drawers, and a dedicated dressing area. In the kitchen, you'll love the unique double side-by-side oven and slide-in range. Step back in time with a beautifully preserved, state-of-the-art 1967 stereo record player and built-in speakers throughout the home! Situated on a large, picturesque lot, you are just a short walk away from the local Country Club and golf course. This property offers peace of mind, style, and an unbeatable location. Be sure to ask agent for list of recent updates!
/u.realgeeks.media/southernrootsrealtygroup/High_Resolution_Files_(2).jpg)
Additional Information
- Acres
- 0.80
- Appliances
- Oven, Free-Standing Range, Gas Water Heater
- Built Information
- Existing
- Cooling Type
- Central Air
- Elementary School
- South End
- Energy
- Storm Doors
- Fencing
- None
- Flooring
- Carpet, Tile, Wood
- Garage Description
- Attached Garage, Back Load Garage
- Heating
- Forced Air, Natural Gas
- Heating Fuel
- Natural Gas
- High School
- Reidsville
- Interior Features
- Ceiling Fan(s), Separate Shower
- Land Description
- City Lot, Level, Subdivided
- Living Area
- 1,682
- Lot Description
- City Lot, Level, Subdivided
- Lot Size
- 34,848
- Middle School
- Reidsville
- Parking
- Driveway, Garage, Paved, Attached, Garage Faces Rear
- Sewer
- Public Sewer
- Show Street Address
- Yes
- Style
- Ranch
- Subdivision
- Pennrose Park
- Water
- Public
- Water Heater
- Gas
- Year Built
- 1967
Mortgage Calculator
Listing courtesy of CENTURY 21 THE KNOWLES TEAM. Contact:
Selling Office: CENTURY 21 THE KNOWLES TEAM.