4938 Hackamore Road, Greensboro, NC 27410
- $599,000
- 4
- BD
- 3
- BA
- 3,155
- SqFt




- List Price
- $599,000
- MLS#
- 1223004
- Status
- ACTIVE
- Type
- Single Family Residential
- Subtype
- Stick/Site Built
- Bedrooms
- 4
- Bathrooms
- 3
- Full-baths
- 2
- Half-baths
- 1
- Living Area
- 3,155
- Lot Size
- 43,560
- Neighborhood
- Pleasant Ridge
- Garage Spaces
- 2
Property Description
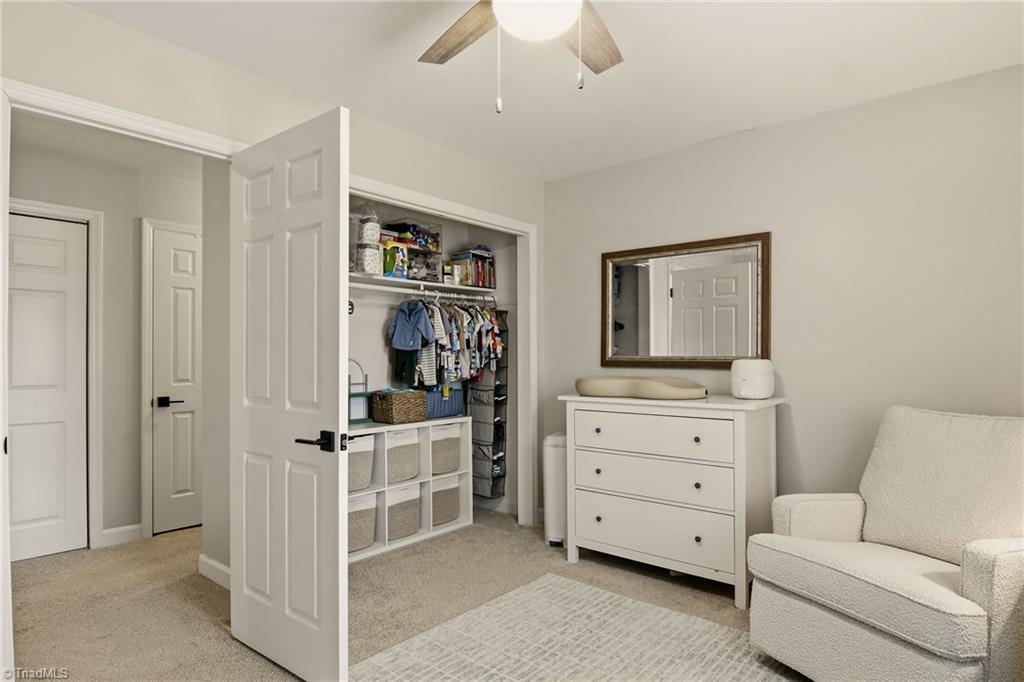
Thoughtfully designed for entertaining & everyday comfort, this home boasts two living areas & a bright, airy sunroom for added flexibility. Home is situated on an estate-sized lot w/newly installed backyard fencing on a private cul-de-sac street. Enjoy the spacious main-level layout & spend your evenings on the large, multi-level deck in the new hot tub. Upon entry, you’ll be delightfully impressed by the beautiful new flooring, updated windows w/plantation shutters, new lighting, fresh paint, wall accents, & updated kitchen & half bath. Main level features formal living room, sunroom, dining room, eat-in kitchen, & large family room w/cozy, wood-burning fireplace. Four bedrooms & two full baths upstairs, partially finished basement w/laundry room downstairs- amazing potential for in-law suite! Don’t miss this incredible opportunity to own a home w/low county taxes in the NW school district. Convenient access to Proehlific Park, gyms, major highways, restaurants, & shopping!
/u.realgeeks.media/southernrootsrealtygroup/High_Resolution_Files_(2).jpg)
Additional Information
- Acres
- 1
- Appliances
- Microwave, Convection Oven, Dishwasher, Free-Standing Range, Range Hood, Gas Water Heater
- Built Information
- Existing
- Cooling Type
- Central Air
- Elementary School
- Pearce
- Energy
- Insulated Doors, Insulated Windows
- Exterior Features
- Lighting
- Fenced
- Yes
- Fencing
- Fenced
- Fireplaces
- 1
- Flooring
- Carpet, Tile, Vinyl
- Garage Description
- Attached Garage
- Heating
- Dual Fuel System, Fireplace(s), Forced Air, Heat Pump, Electric, Natural Gas
- Heating Fuel
- Electric, Natural Gas
- High School
- Northwest
- Interior Features
- Ceiling Fan(s), Pantry, Separate Shower, Solid Surface Counter
- Land Description
- Partially Wooded, Subdivided
- Living Area
- 3,155
- Lot Description
- Partially Wooded, Subdivided
- Lot Dimensions
- 172 x 255 x 172 x 255
- Lot Size
- 43,560
- Middle School
- Kernodle
- Parking
- Driveway, Garage, Garage Door Opener, Attached
- Sewer
- Private Sewer, Septic Tank
- Show Street Address
- Yes
- Style
- Transitional
- Subdivision
- Pleasant Ridge
- Water
- Private, Well
- Water Heater
- Gas
- Year Built
- 1977
Mortgage Calculator
Listing courtesy of Tyler Redhead & McAlister Real Estate, LLC. Contact: