511 Winesap Drive, Graham, NC 27253
- $339,000
- 4
- BD
- 3
- BA
- 1,828
- SqFt




- Sold Price
- $339,000
- List Price
- $339,000
- Closing Date
- Jul 27, 2026
- MLS#
- 1223198
- Status
- CLOSED
- Type
- Single Family Residential
- Subtype
- Stick/Site Built
- Bedrooms
- 4
- Bathrooms
- 3
- Full-baths
- 2
- Half-baths
- 1
- Living Area
- 1,828
- Lot Size
- 11,761
- Neighborhood
- Graystone
- Garage Spaces
- 2
Property Description
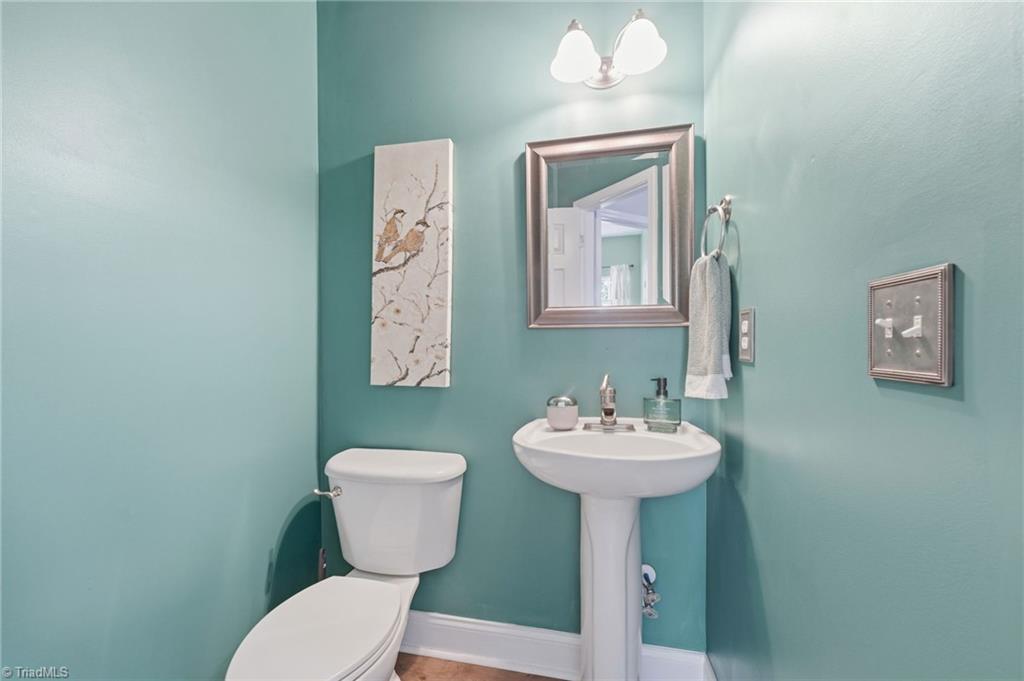
Bright, Inviting & Full of Possibilities! Welcome home to this beautifully maintained 4 BR home offering 1,828 sqft of comfortable living space designed for both everyday living and entertaining. Sunlight pours through the home, filling each room with an abundance of natural light and creating a warm, welcoming atmosphere throughout. Outside, you'll find a fenced backyard, spacious deck, and patio, ideal for morning coffee, weekend cookouts, or relaxing evenings under the stars. A convenient 2-car garage offers ample storage and parking. Whether you're entertaining friends, spending time with family, or simply enjoying a quiet night at home, this property offers the space and features to fit your lifestyle. Close to I40, shopping dining and entertainment. Don't miss the opportunity to make this light-filled gem your next home!
/u.realgeeks.media/southernrootsrealtygroup/High_Resolution_Files_(2).jpg)
Additional Information
- Acres
- 0.27
- Appliances
- Microwave, Dishwasher, Disposal, Double Oven, Exhaust Fan, Cooktop, Gas Water Heater
- Built Information
- Existing
- Cooling Type
- Central Air
- Fenced
- Yes
- Fencing
- Fenced
- Fireplaces
- 1
- Flooring
- Carpet, Vinyl
- Garage Description
- Attached Garage
- Heating
- Fireplace(s), Heat Pump, Electric, Natural Gas
- Heating Fuel
- Electric, Natural Gas
- Interior Features
- Ceiling Fan(s), Separate Shower
- Land Description
- City Lot
- Living Area
- 1,828
- Lot Description
- City Lot
- Lot Size
- 11,761
- Parking
- Garage, Garage Door Opener, Attached
- Sewer
- Public Sewer
- Show Street Address
- Yes
- Subdivision
- Graystone
- Water
- Public
- Water Heater
- Gas
- Year Built
- 2004
Mortgage Calculator
Listing courtesy of Keller Williams Legacy - Apex. Contact:
Selling Office: R&B Legacy Group.