8403 Wolf Ridge Trail, Oak Ridge, NC 27310
- $990,000
- 4
- BD
- 4
- BA
- 3,702
- SqFt






- Sold Price
- $990,000
- List Price
- $995,000
- Closing Date
- Jul 16, 2026
- MLS#
- 1223490
- Status
- CLOSED
- Type
- Single Family Residential
- Subtype
- Stick/Site Built
- Bedrooms
- 4
- Bathrooms
- 4
- Full-baths
- 4
- Living Area
- 3,702
- Lot Size
- 40,075
- Neighborhood
- Wolf Ridge
- Garage Spaces
- 3
Property Description
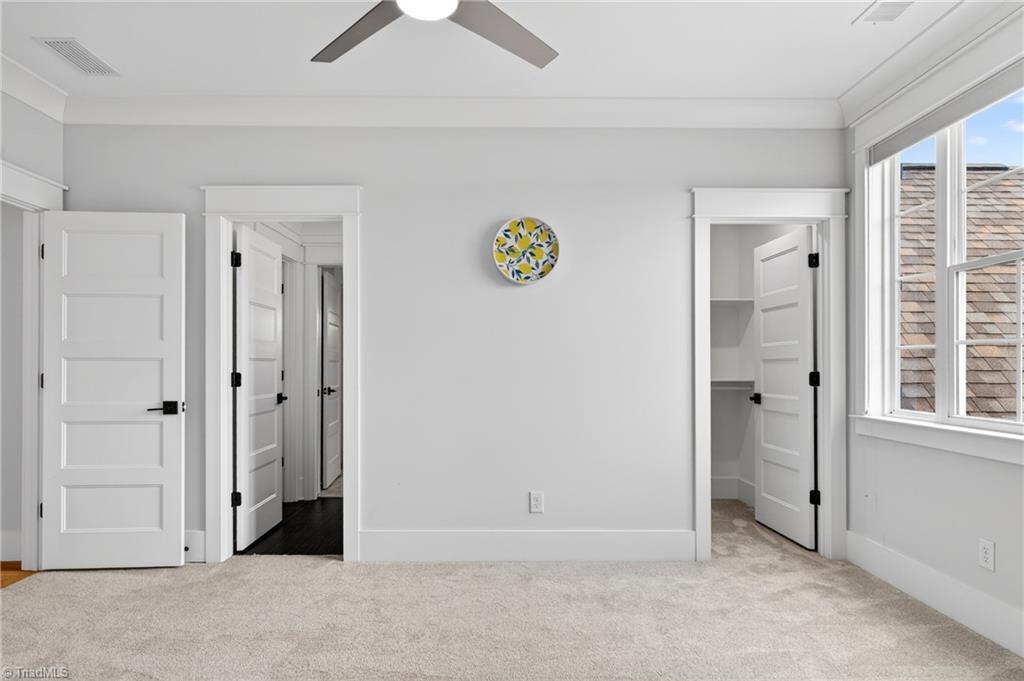
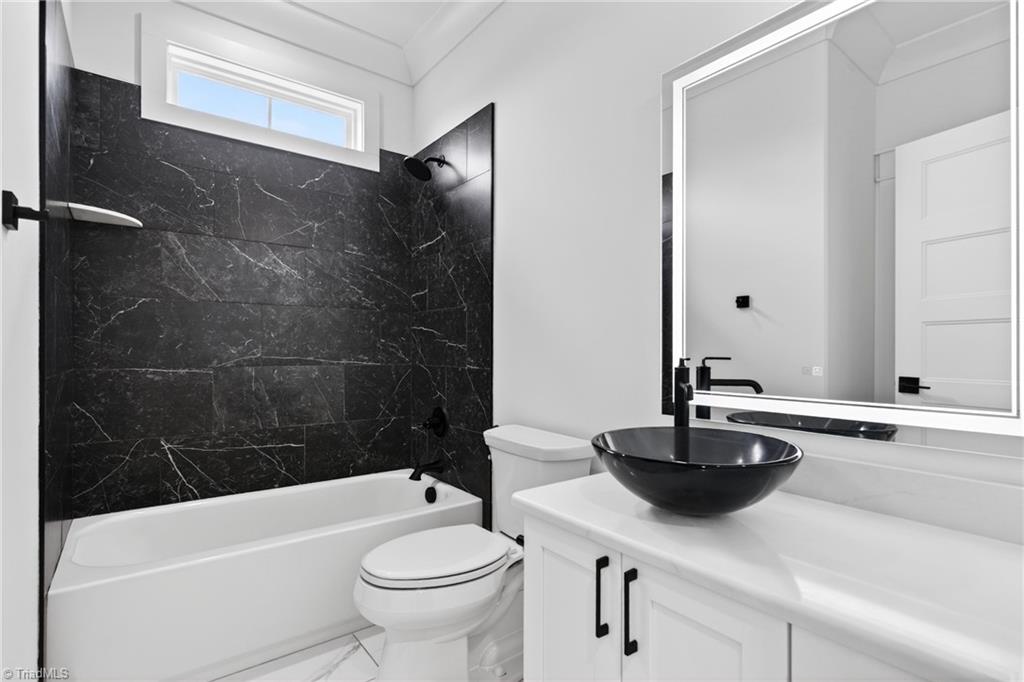
Hurry to see this one of a kind executive residence in the heart of Oak Ridge.Completed in 2022,this custom-crafted home represents a rare convergence of custom design, artisan level finishes and thoughtful functionality.The difference is unmistakable:understated elegance of lighted stairwell, stunning lighting curated pieces cast a distinctive glow.Stunning and functional Chef's Kitchen graced with custom cabinetry, upgraded countertops, massive center island with embedded beverage coolers farmhouse sink,premium appliances, gas cooktop and timeless character of striking solid red oak hardwood floors.Every bathroom has been appointed with illuminated, heated mirrors,a luxury that signals the level of care poured in every corner of this home.The crown jewel of the fabulous primary suite is a fully custom brick sunroom whether it becomes your morning retreat,a reading sanctuary, or a private yoga space.Enjoy EZEBreeze Porch,louvered pergola,EV charger, fantastic location!Welcome Home!
/u.realgeeks.media/southernrootsrealtygroup/High_Resolution_Files_(2).jpg)
Additional Information
- Acres
- 0.92
- Appliances
- Dishwasher, Exhaust Fan, Gas Cooktop, Range Hood, Tankless Water Heater
- Built Information
- Existing
- Cooling Type
- Central Air
- Elementary School
- Oak Ridge
- Energy
- Insulated Doors, Insulated Windows
- Exterior Features
- Garden, Sprinkler System
- Fenced
- Yes
- Fencing
- Fenced, Privacy
- Fireplaces
- 1
- Flooring
- Carpet, Engineered Hardwood, Tile, Wood
- Garage Description
- Attached Garage, Front Load Garage, Side Load Garage
- Heating
- Forced Air, Electric, Natural Gas
- Heating Fuel
- Electric, Natural Gas
- High School
- Northwest
- Home Owners Assoc
- Yes
- Hoa Fee Amount
- $245
- Interior Features
- Built-in Features, Ceiling Fan(s), Dead Bolt(s), Freestanding Tub, Soaking Tub, Kitchen Island, Pantry, See Remarks, Separate Shower, Solid Surface Counter
- Land Description
- Cleared, Level, Subdivided
- Living Area
- 3,702
- Lot Description
- Cleared, Level, Subdivided
- Lot Dimensions
- See plat, verify with survey
- Lot Size
- 40,075
- Middle School
- Northwest
- Parking
- Driveway, Garage, Paved, Garage Door Opener, Attached, Garage Faces Front, Garage Faces Side
- Sewer
- Septic Tank
- Show Street Address
- Yes
- Subdivision
- Wolf Ridge
- Water
- Well
- Water Heater
- Tankless
- Year Built
- 2022
Mortgage Calculator
Listing courtesy of KELLER WILLIAMS REALTY. Contact:
Selling Office: Berkshire Hathaway HomeServices Yost & Little Realty.