1272 Newton Drive Unit #19, Mebane, NC 27302
- $484,880
- 3
- BD
- 3
- BA
- 2,631
- SqFt




- List Price
- $484,880
- MLS#
- 1223539
- Status
- ACTIVE
- Type
- Single Family Residential
- New Construction
- Yes
- Subtype
- Stick/Site Built
- Bedrooms
- 3
- Bathrooms
- 3
- Full-baths
- 3
- Living Area
- 2,631
- Lot Size
- 6,969
- Neighborhood
- Courtyards At Magnolia Glen
- Garage Spaces
- 2
Property Description
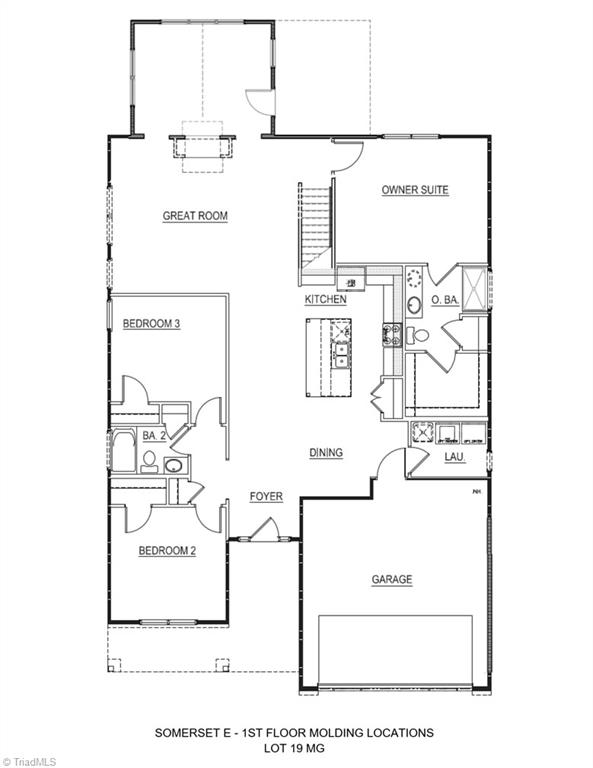
Welcome to Lot 19 Newton Drive and discover the beautiful Somerset plan in one of the area’s most appealing neighborhoods, The Courtyards at Magnolia Glen-with access to top-rated schools and a community known for its welcoming charm and strong sense of connection. This 4-bedroom, 3-full-bath home offers versatile living and dining areas with upscale finishes throughout, including an oversized quartz island, sleek modern lighting, elegantly tiled baths, stainless appliances and craftsman-style molding. The great room is enhanced by a double-sided fireplace that connects seamlessly with the garden room. The main level includes the primary suite plus two additional bedrooms, with a fourth bedroom, flex room, and full bath upstairs for added flexibility. Ideally located near the interstate, premier shopping, dining, parks, and historic downtown Mebane, this home offers a sought-after lifestyle of comfort and convenience. Move in ready with exceptional builder incentives.
/u.realgeeks.media/southernrootsrealtygroup/High_Resolution_Files_(2).jpg)
Additional Information
- Acres
- 0.16
- Appliances
- Microwave, Dishwasher, Disposal, Range, Gas Water Heater, Tankless Water Heater
- Built Information
- New
- Cooling Type
- Central Air, Zoned
- Elementary School
- Audrey W. Garrett
- Exterior Features
- Sprinkler System
- Fireplaces
- 1
- Flooring
- Carpet, Concrete, Tile, Vinyl
- Foundation Basement
- Slab
- Garage Description
- Attached Garage
- Heating
- Forced Air, Zoned, Ceiling, Natural Gas
- Heating Fuel
- Natural Gas
- High School
- Southeast
- Home Owners Assoc
- Yes
- Hoa Fee Amount
- $146
- Interior Features
- Great Room, Dead Bolt(s), Freestanding Tub, Kitchen Island, Pantry, Separate Shower
- Land Description
- Cleared, Level
- Living Area
- 2,631
- Lot Description
- Cleared, Level
- Lot Dimensions
- 58 x 120 x 58 x 120
- Lot Size
- 6,969
- Middle School
- Hawfields
- Parking
- Driveway, Garage, Paved, Garage Door Opener, Attached
- Sewer
- Public Sewer
- Show Street Address
- Yes
- Style
- Transitional
- Subdivision
- Courtyards At Magnolia Glen
- Unit Number
- 19
- Water
- Public
- Water Heater
- Gas, Tankless
- Year Built
- 2026
Mortgage Calculator
Listing courtesy of VennTerra Real Estate Group LLC. Contact: