5414 Rambling Road, Greensboro, NC 27409
- $685,000
- 4
- BD
- 4
- BA
- 3,318
- SqFt




- Sold Price
- $685,000
- List Price
- $709,900
- Closing Date
- Aug 24, 2026
- MLS#
- 1223734
- Status
- CLOSED
- Type
- Single Family Residential
- Subtype
- Stick/Site Built
- Bedrooms
- 4
- Bathrooms
- 4
- Full-baths
- 3
- Half-baths
- 1
- Living Area
- 3,318
- Lot Size
- 41,382
- Neighborhood
- Pleasant Oaks
- Garage Spaces
- 2
Property Description
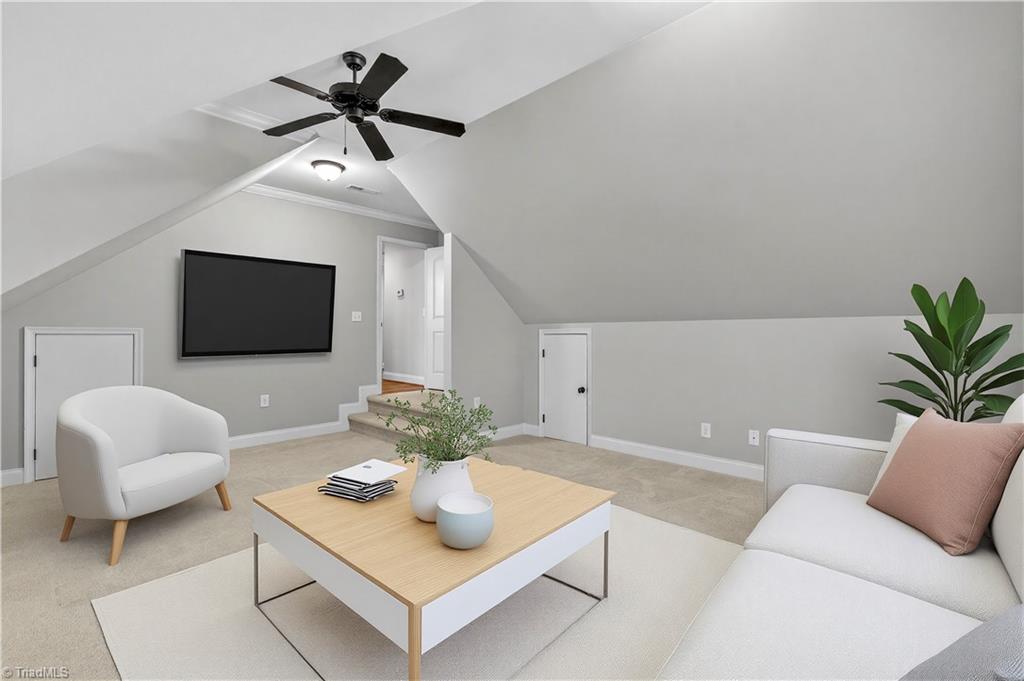
Northwest Greensboro brick home on approx. 0.95 acres offering spacious living areas and a peaceful rural setting. The main level features a Great Room with fireplace overlooking the private backyard, a Primary Suite with ensuite bath and walk-in closet, a spacious kitchen with ample cabinetry, and a cozy den with fireplace. Large secondary bedroom on main level with its own ensuite full bath, provides flexibility for guests or home office. Upstairs includes two additional bedrooms, full bath with dual sinks, and a large bonus room ideal for media, playroom, office, or exercise space. Enjoy outdoor living on the screened-in porch or stamped concrete patio surrounded by mature trees. Convenient to Northwest Guilford High & Middle Schools while offering a private, tucked-away feel. Refrigerator is included.
/u.realgeeks.media/southernrootsrealtygroup/High_Resolution_Files_(2).jpg)
Additional Information
- Acres
- 0.95
- Appliances
- Microwave, Dishwasher, Free-Standing Range, Range Hood, Gas Water Heater
- Built Information
- Existing
- Cooling Type
- Central Air, Heat Pump
- Elementary School
- Oak Ridge
- Fireplaces
- 2
- Flooring
- Carpet, Tile, Wood
- Garage Description
- Attached Garage
- Heating
- Heat Pump, Natural Gas
- Heating Fuel
- Natural Gas
- High School
- Northwest
- Interior Features
- Kitchen Island
- Living Area
- 3,318
- Lot Dimensions
- 143.76 x 128.67 x 102.47 x 166.86 x 237.81
- Lot Size
- 41,382
- Middle School
- Northwest Guilford
- Parking
- Driveway, Garage, Garage Door Opener, Attached
- Sewer
- Septic Tank
- Show Street Address
- Yes
- Subdivision
- Pleasant Oaks
- Water
- Well
- Water Heater
- Gas
- Year Built
- 2014
Mortgage Calculator
Listing courtesy of Carolina Home Partners by eXp Realty. Contact: 336-218-3986
Selling Office: 4085 Realty Inc.