5725 Woodrose Lane, Greensboro, NC 27410
- $585,000
- 4
- BD
- 3
- BA
- 2,451
- SqFt




- Sold Price
- $585,000
- List Price
- $585,000
- Closing Date
- Jul 15, 2026
- MLS#
- 1224206
- Status
- CLOSED
- Type
- Single Family Residential
- Subtype
- Stick/Site Built
- Bedrooms
- 4
- Bathrooms
- 3
- Full-baths
- 3
- Living Area
- 2,451
- Lot Size
- 10,890
- Neighborhood
- Woodrose
- Garage Spaces
- 3
Property Description
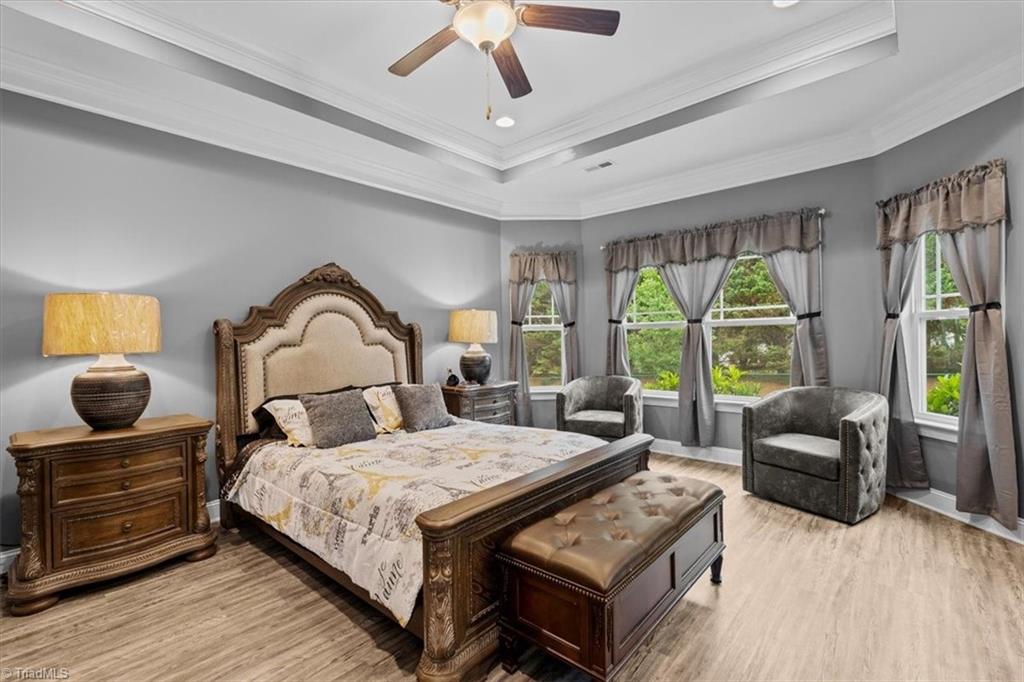
Elegant, open floorplan with 4 bedrooms, 3 full bathrooms, 3-car garage and NORTHERN schools. Manicured landscaping greets you at the covered front porch and abundant natural light floods the sunroom. Gourmet kitchen w/large island, quartz countertops, gas range, stainless steel appliances and vent hood. Expansive living room w/gas fireplace. Luxury vinyl plank floors throughout, with tile in bathrooms. Spacious, main-level primary suite w/tray ceiling, deep closet & soaking tub. Two more main-level bedrooms & additional primary suite on 2nd floor. Lush backyard w/large patio and tall evergreen trees for privacy. The serene feel is perfect for relaxing, outdoor dining and entertaining. Partially floored attic provides storage space for everything. Keystone Homes transferrable structural warranty. Just 0.3 miles to Bur-Mill Pool, close to Bur-Mill Park, Country Park, Lake Brandt, Lake Higgins & I-840 Loop. **See VIRTUAL TOUR; floor plan in photos** Come see your luxurious new home!
/u.realgeeks.media/southernrootsrealtygroup/High_Resolution_Files_(2).jpg)
Additional Information
- Acres
- 0.25
- Appliances
- Microwave, Oven, Dishwasher, Disposal, Exhaust Fan, Gas Cooktop, Range Hood, Gas Water Heater
- Built Information
- Existing
- Cooling Type
- Central Air
- Elementary School
- Summerfield
- Energy
- Insulated Doors, Insulated Windows
- Exterior Features
- Lighting, Garden
- Fencing
- None
- Fireplaces
- 1
- Flooring
- Tile, Vinyl
- Garage Description
- Attached Garage, Front Load Garage
- Heating
- Forced Air, Natural Gas
- Heating Fuel
- Natural Gas
- High School
- Northern
- Home Owners Assoc
- Yes
- Hoa Fee Amount
- $400
- Interior Features
- Ceiling Fan(s), Dead Bolt(s), Freestanding Tub, Kitchen Island, Pantry, Separate Shower
- Land Description
- City Lot, Cleared, Corner Lot, Sloped
- Living Area
- 2,451
- Lot Description
- City Lot, Cleared, Corner Lot, Sloped
- Lot Size
- 10,890
- Middle School
- Northern
- Parking
- Driveway, Garage, Paved, On Street, Garage Door Opener, Attached, Garage Faces Front
- Sewer
- Public Sewer
- Show Street Address
- Yes
- Style
- Transitional
- Subdivision
- Woodrose
- Water
- Public
- Water Heater
- Gas
- Year Built
- 2021
Mortgage Calculator
Listing courtesy of eXp Realty. Contact:
Selling Office: nonmls.