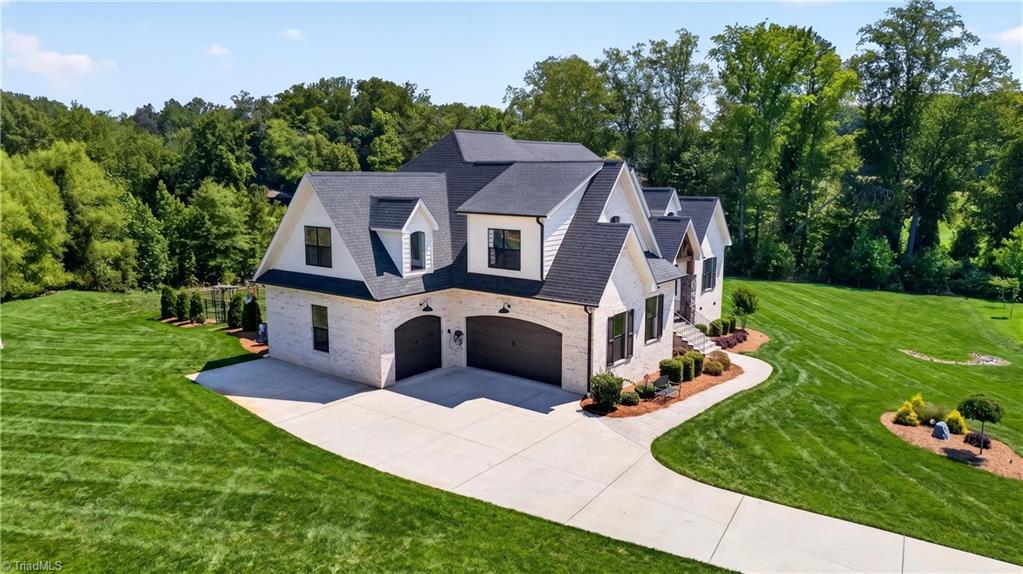
402 Mitchells Landing Way, Greensboro, NC 27455
- $1,175,000
- 4
- BD
- 4
- BA
- 4,565
- SqFt




- Sold Price
- $1,175,000
- List Price
- $1,175,000
- Closing Date
- Jul 27, 2026
- MLS#
- 1224222
- Status
- CLOSED
- Type
- Single Family Residential
- Subtype
- Stick/Site Built
- Bedrooms
- 4
- Bathrooms
- 4
- Full-baths
- 3
- Half-baths
- 1
- Living Area
- 4,565
- Lot Size
- 62,726
- Neighborhood
- Mitchell's Landing
- Garage Spaces
- 3
Property Description
Experience elevated living at 402 Mitchells Landing Way, where luxury, technology, and entertaining come together in one remarkable home. This stunning 4-bedroom residence with additional flex rooms features an open floor plan, a gourmet kitchen, spacious living areas, and a main-level primary suite. Secondary bedrooms are thoughtfully positioned on the opposite side of the home for privacy. The showpiece is the climate-controlled Theatre & Golf Simulator room featuring surround sound, smart lighting and shades, a projector, Apple TV, PlayStation 5, Mevo+ FlightScope simulator, and reclining theatre seating. The adjoining entertainment bar beneath the covered patio offers a TV and surround sound, creating the ultimate indoor-outdoor entertaining space. A custom Savant smart home system provides seamless control with no monthly fees. Additional highlights include two EV charging stations, versatile flex spaces, and a convenient location near shopping, dining, and everyday amenities.
/u.realgeeks.media/southernrootsrealtygroup/High_Resolution_Files_(2).jpg)
Additional Information
- Acres
- 1.44
- Appliances
- Gas Water Heater
- Built Information
- Existing
- Cooling Type
- Central Air
- Elementary School
- Northern
- Fireplaces
- 1
- Garage Description
- Attached Garage
- Heating
- Floor Furnace, Natural Gas
- Heating Fuel
- Natural Gas
- High School
- Northern
- Home Owners Assoc
- Yes
- Hoa Fee Amount
- $70
- Living Area
- 4,565
- Lot Size
- 62,726
- Middle School
- Northern
- Parking
- Driveway, Garage, Attached
- Sewer
- Septic Tank
- Show Street Address
- Yes
- Subdivision
- Mitchell's Landing
- Water
- Private, Well
- Water Heater
- Gas
- Year Built
- 2022
Mortgage Calculator
Listing courtesy of RE/MAX Realty Consultants. Contact:
Selling Office: RE/MAX Realty Consultants.