3901 Old Lexington Road, Asheboro, NC 27205
- $1,350,000
- 3
- BD
- 4
- BA
- 3,646
- SqFt




- Sold Price
- $1,350,000
- List Price
- $1,399,900
- Closing Date
- Jul 30, 2026
- MLS#
- 1224430
- Status
- CLOSED
- Type
- Single Family Residential
- Subtype
- Stick/Site Built
- Bedrooms
- 3
- Bathrooms
- 4
- Full-baths
- 3
- Half-baths
- 1
- Living Area
- 3,646
- Lot Size
- 4,470,562
- Garage Spaces
- 4
Property Description
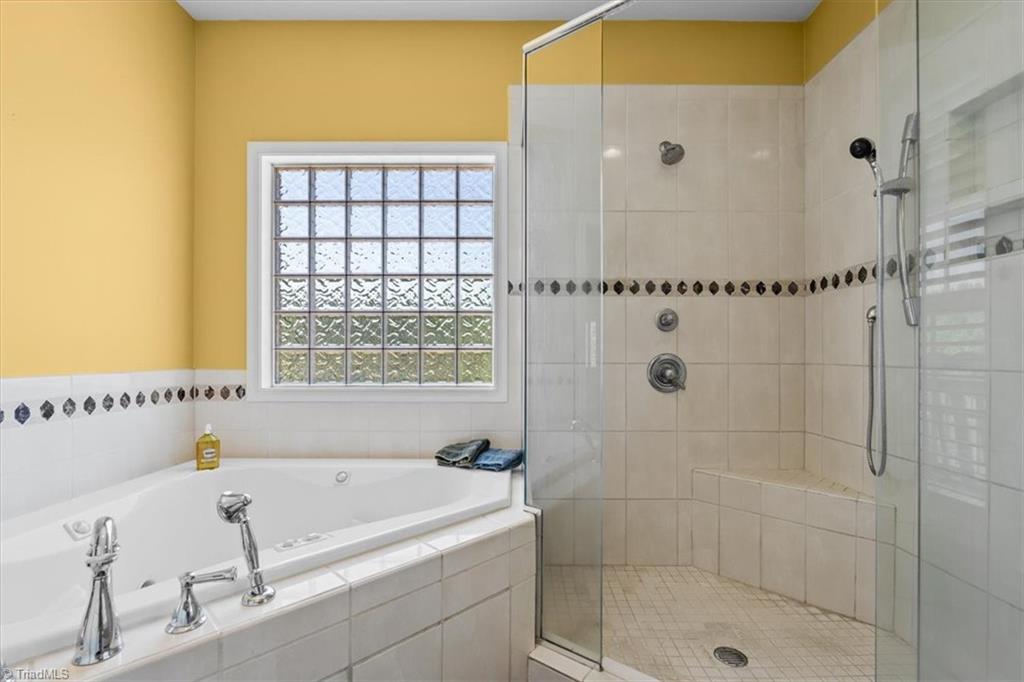
102+ acres. Prime Asheboro address. Full brick traditional with oversized covered front porch, hardwood floors, multiple living spaces on the main floor, and a main-level primary suite with tile shower and garden tub. Two bedrooms and a bonus room up. Basement boasts a recreation room, a SECOND double garage, and well over 700 square feet of workshop space. Upstairs HVAC just replaced. Newer tankless water heater. Gorgeous, mostly level tract. Pastures, mature hardwoods, additional home sites potential. Properties of this caliber rarely become available— and they never stay long. See agent only.
/u.realgeeks.media/southernrootsrealtygroup/High_Resolution_Files_(2).jpg)
Additional Information
- Acres
- 102.63
- Appliances
- Microwave, Dishwasher, Free-Standing Range, Tankless Water Heater
- Built Information
- Existing
- Cooling Type
- Central Air
- Elementary School
- Tabernacle
- Fenced
- Yes
- Fencing
- Fenced, Partial
- Fireplaces
- 1
- Flooring
- Carpet, Tile, Vinyl, Wood
- Garage Description
- Attached Garage, Basement Garage
- Heating
- Dual Fuel System, Heat Pump, Electric, Propane
- Heating Fuel
- Electric, Propane Gas
- High School
- Southwestern Randolph
- Interior Features
- Ceiling Fan(s), Dead Bolt(s), Soaking Tub, Pantry, Separate Shower
- Land Description
- Horses Allowed, Partially Cleared, Partially Wooded, Pasture
- Living Area
- 3,646
- Lot Description
- Horses Allowed, Partially Cleared, Partially Wooded, Pasture
- Lot Size
- 4,470,562
- Middle School
- Southwestern Randolph
- Parking
- Driveway, Field, Gravel, Attached, Basement
- Sewer
- Septic Tank
- Show Street Address
- Yes
- Style
- Traditional
- Water
- Well
- Water Heater
- Tankless
- Year Built
- 2007
Mortgage Calculator
Listing courtesy of Tyler Redhead & McAlister Real Estate, LLC. Contact:
Selling Office: Tyler Redhead & McAlister Real Estate, LLC.