123 Piebald Drive, King, NC 27021
- $409,900
- 5
- BD
- 3
- BA
- 2,774
- SqFt




- Sold Price
- $409,900
- List Price
- $409,900
- Closing Date
- Aug 28, 2026
- MLS#
- 1224581
- Status
- CLOSED
- Type
- Single Family Residential
- Subtype
- Stick/Site Built
- Bedrooms
- 5
- Bathrooms
- 3
- Full-baths
- 3
- Living Area
- 2,774
- Lot Size
- 46,173
- Neighborhood
- Saddle Ridge
- Garage Spaces
- 2
Property Description
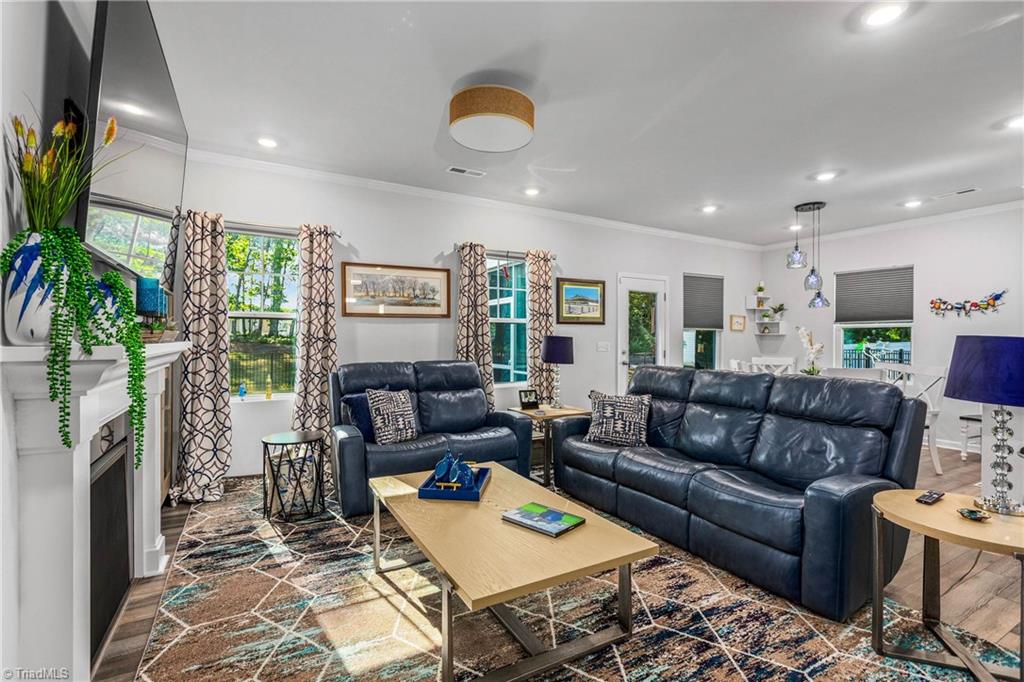
Welcome to 123 Piebald Drive! Beautifully maintained home nestled on 1.06 acres in sought-after King, NC. Enjoy cul-de-sac living while relaxing on the welcoming front porch or entertaining from the screened-in patio overlooking the spacious tree-lined and fenced backyard. With five bedrooms and three full baths, this home offers the perfect combination of comfort, functionality, and outdoor living. Filled with natural light, the versatile floor plan features a main-level office/bedroom and full bath, ideal for guests, remote work, or multi-generational living. Upstairs, you'll find three additional bedrooms, a spacious bonus area, and a generous primary suite with an ensuite bath. Updated fixtures throughout add modern appeal, while pride of ownership is evident in every detail. Offering plenty of space to live, work, and entertain indoors or out, this move-in-ready home is a standout and a must-see! Schedule your showing today!
/u.realgeeks.media/southernrootsrealtygroup/High_Resolution_Files_(2).jpg)
Additional Information
- Acres
- 1.06
- Appliances
- Microwave, Dishwasher, Disposal, Gas Cooktop, Free-Standing Range, Electric Water Heater
- Built Information
- Existing
- Cooling Type
- Central Air, Zoned
- Energy
- Insulated Doors, Insulated Windows
- Fenced
- Yes
- Fencing
- Fenced
- Fireplaces
- 1
- Flooring
- Carpet, Tile, Vinyl
- Foundation Basement
- Slab
- Garage Description
- Attached Garage, Front Load Garage
- Heating
- Forced Air, Zoned, Natural Gas
- Heating Fuel
- Natural Gas
- Home Owners Assoc
- Yes
- Hoa Fee Amount
- $47
- Interior Features
- Ceiling Fan(s), Dead Bolt(s), Kitchen Island, Pantry, Solid Surface Counter
- Land Description
- City Lot, Cul-De-Sac, Subdivided
- Living Area
- 2,774
- Lot Description
- City Lot, Cul-De-Sac, Subdivided
- Lot Size
- 46,173
- Parking
- Driveway, Garage, Paved, Garage Door Opener, Attached, Garage Faces Front
- Sewer
- Public Sewer
- Show Street Address
- Yes
- Style
- Traditional
- Subdivision
- Saddle Ridge
- Water
- Public
- Water Heater
- Electric
- Year Built
- 2024
Mortgage Calculator
Listing courtesy of Keller Williams Realty Elite. Contact:
Selling Office: Disher Realty Group LLC.