4324 Poplar Creek Lane, High Point, NC 27265
- $463,000
- 4
- BD
- 4
- BA
- 2,392
- SqFt




- Sold Price
- $463,000
- List Price
- $454,000
- Closing Date
- Jul 17, 2026
- MLS#
- 1224865
- Status
- CLOSED
- Type
- Single Family Residential
- Subtype
- Stick/Site Built
- Bedrooms
- 4
- Bathrooms
- 4
- Full-baths
- 3
- Half-baths
- 1
- Living Area
- 2,392
- Lot Size
- 12,196
- Neighborhood
- The Gables
- Garage Spaces
- 2
Property Description
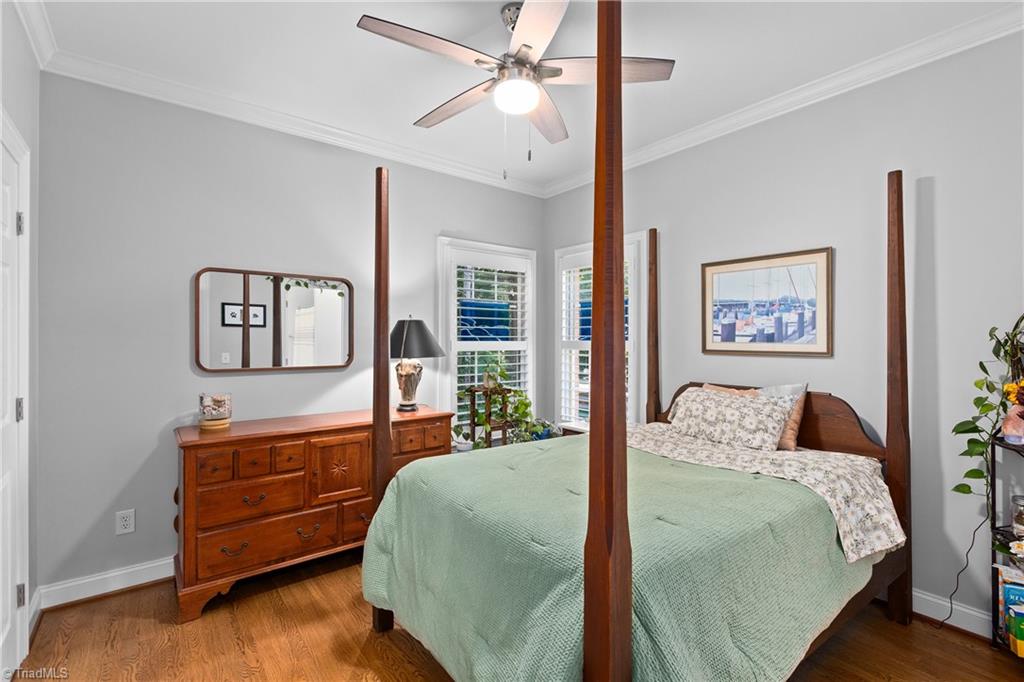
Immaculate one-level brick home w/an upper-level bonus room or 4th bedroom & full bath! Stunning wood flooring flows throughout both levels. The impressive entry opens to a vaulted living room & an inviting open floor plan. Recent updates include interior paint, lighting, door hardware, & ceiling fans. The remodeled kitchen features granite countertops, tile backsplash, bar seating, pantry, built-in desk, & stainless steel appliances. The main-level primary suite offers a beautifully updated bath w/impressive walk-in tile shower w/dual shower heads, granite dual vanity, & new tile flooring. Plantation blinds add charm throughout the home. Relax in the spacious sunroom/screened porch w/vaulted ceiling and skylights overlooking the peaceful backyard. Irrigation system covers the front, sides, & backyard. Major updates include a new roof in 2025, heat replaced in 2020, & tankless water heater in 2020. HOA mows the lawn, making maintenance easy. Move-in ready & exceptionally cared for!
/u.realgeeks.media/southernrootsrealtygroup/High_Resolution_Files_(2).jpg)
Additional Information
- Acres
- 0.28
- Appliances
- Microwave, Dishwasher, Disposal, Range, Gas Water Heater
- Built Information
- Existing
- Cooling Type
- Central Air
- Elementary School
- Shadybrook
- Energy
- Insulated Doors, Insulated Windows, Storm Doors
- Exterior Features
- Sprinkler System
- Fireplaces
- 1
- Flooring
- Tile, Wood
- Garage Description
- Attached Garage
- Heating
- Forced Air, Natural Gas
- Heating Fuel
- Natural Gas
- High School
- High Point Central
- Home Owners Assoc
- Yes
- Hoa Fee Amount
- $100
- Interior Features
- Built-in Features, Ceiling Fan(s), Dead Bolt(s), Pantry, Solid Surface Counter, Vaulted Ceiling(s)
- Land Description
- City Lot
- Living Area
- 2,392
- Lot Description
- City Lot
- Lot Size
- 12,196
- Middle School
- Ferndale
- Parking
- Driveway, Garage, Garage Door Opener, Attached
- Sewer
- Public Sewer
- Show Street Address
- Yes
- Style
- Transitional
- Subdivision
- The Gables
- Water
- Public
- Water Heater
- Gas
- Year Built
- 1999
Mortgage Calculator
Listing courtesy of Coldwell Banker Advantage. Contact:
Selling Office: Keller Williams One.