3219 Alamance Road, Burlington, NC 27215
- $350,000
- 3
- BD
- 3
- BA
- 1,793
- SqFt




- List Price
- $350,000
- MLS#
- 1226784
- Status
- PENDING
- Type
- Single Family Residential
- Subtype
- Stick/Site Built
- Bedrooms
- 3
- Bathrooms
- 3
- Full-baths
- 2
- Half-baths
- 1
- Living Area
- 1,793
- Lot Size
- 22,215
- Garage Spaces
- 2
Property Description
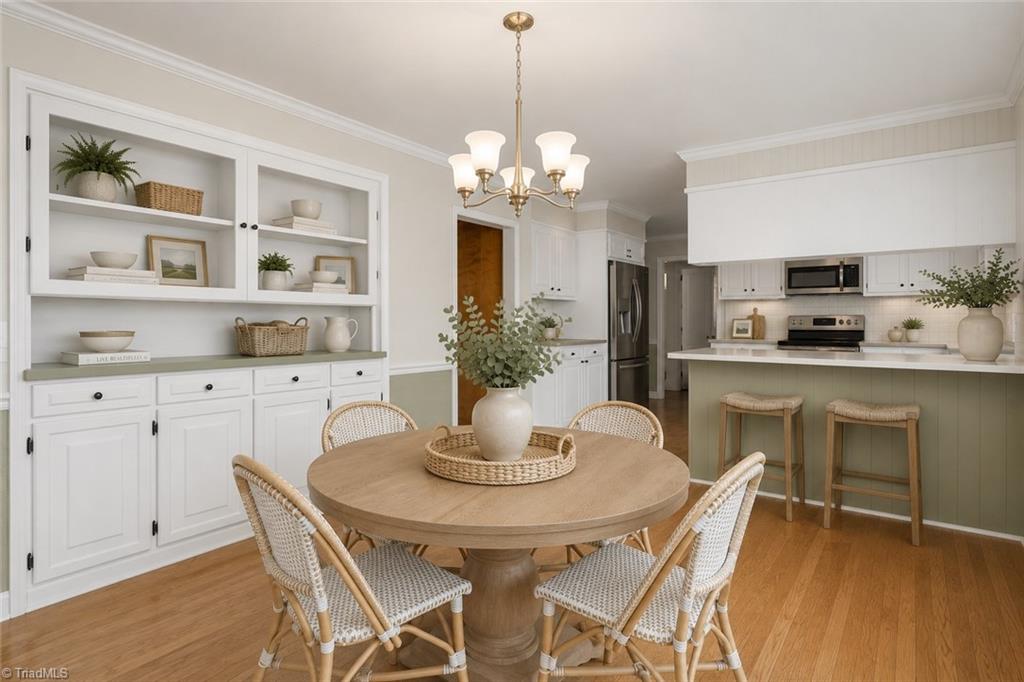
Welcome home to easy one-level living with space, style, and a location that simply makes life easier. From the moment you step inside, the fireplace-anchored living room sets a warm, welcoming tone. The large kitchen brings in natural light through a window over the sink and flows effortlessly into the dining area — perfect for everyday meals or entertaining. The split-bedroom layout offers real privacy: two guest bedrooms share a hall bath. Guests will appreciate the convenient half bath. Step outside to a back deck made for relaxing, an above-ground pool for summer fun, and a detached wired garage ready for hobbies or storage. Need more room to grow? The unfinished basement offers endless potential. Minutes to I-40/85 and Burlington–Alamance Regional Airport. Move-in ready and priced to sell — this one won't last!
/u.realgeeks.media/southernrootsrealtygroup/High_Resolution_Files_(2).jpg)
Additional Information
- Acres
- 0.51
- Appliances
- Dishwasher, Free-Standing Range, Gas Water Heater
- Built Information
- Existing
- Cooling Type
- Central Air
- Elementary School
- Highland
- Fencing
- None
- Fireplaces
- 1
- Flooring
- Carpet, Vinyl, Wood
- Garage Description
- Detached Garage
- Heating
- Forced Air, Natural Gas
- Heating Fuel
- Natural Gas
- High School
- Southern Alamance
- Interior Features
- Ceiling Fan(s), Dead Bolt(s)
- Land Description
- City Lot
- Living Area
- 1,793
- Lot Description
- City Lot
- Lot Dimensions
- See PLAT
- Lot Size
- 22,215
- Middle School
- Southern
- Parking
- Garage, Detached
- Sewer
- Public Sewer
- Show Street Address
- Yes
- Style
- Traditional
- Water
- Public
- Water Heater
- Gas
- Year Built
- 1948
Mortgage Calculator
Listing courtesy of eXp Realty. Contact: