820 Dunleigh Drive, Burlington, NC 27215
- $675,000
- 4
- BD
- 3
- BA
- 2,903
- SqFt




- List Price
- $675,000
- MLS#
- 1227150
- Status
- DUE DILIGENCE PERIOD
- Type
- Single Family Residential
- Subtype
- Stick/Site Built
- Bedrooms
- 4
- Bathrooms
- 3
- Full-baths
- 3
- Living Area
- 2,903
- Lot Size
- 15,202
- Neighborhood
- Waterford
- Garage Spaces
- 3
Property Description
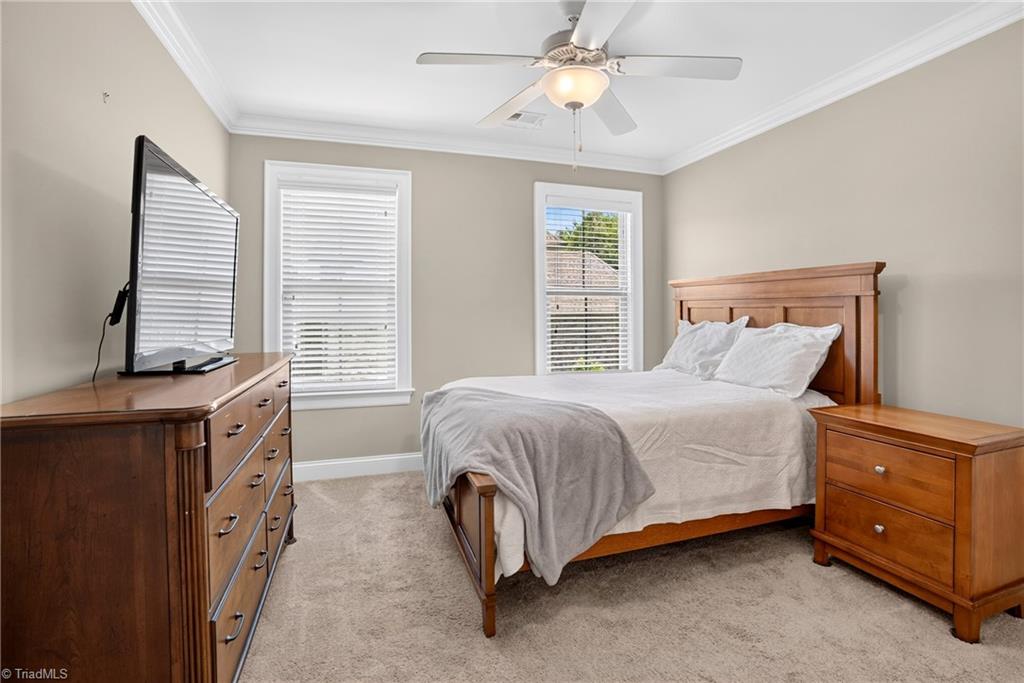
Welcome home to this exceptional brick and stone transitional residence located in the desirable Waterford community! This beautifully maintained 4-bedroom, 3-bath home offers thoughtfully designed living space with a 3-car attached garage. The main level features a spacious owner suite with tray ceiling, luxurious bath with double vanities, jetted tub and walk-in closet. The gourmet kitchen is perfect for entertaining with granite countertops, tile backsplash, under-cabinet lighting, 5-burner gas cooktop, wall oven, and walk-in pantry. Enjoy hardwood floors, a vaulted living room with gas logs, coffered dining room ceiling, home office with full bath access, and convenient drop zone. The laundry room offers cabinetry, sink, tile flooring, and drying area. Relax in the screened porch with Trex decking overlooking the fenced, landscaped backyard with patio. Enjoy Waterford amenities including clubhouse, pool, and tennis courts!
/u.realgeeks.media/southernrootsrealtygroup/High_Resolution_Files_(2).jpg)
Additional Information
- Acres
- 0.35
- Appliances
- Microwave, Oven, Built-In Range, Dishwasher, Gas Water Heater
- Built Information
- Existing
- Cooling Type
- Central Air
- Elementary School
- Highland
- Exterior Features
- Sprinkler System
- Fenced
- Yes
- Fencing
- Fenced
- Fireplaces
- 1
- Flooring
- Carpet, Tile, Wood
- Garage Description
- Attached Garage
- Heating
- Forced Air, Natural Gas
- Heating Fuel
- Natural Gas
- High School
- Walter M Williams
- Home Owners Assoc
- Yes
- Hoa Fee Amount
- $397
- Interior Features
- Built-in Features, Ceiling Fan(s), Dead Bolt(s), Soaking Tub, Kitchen Island, Pantry, Separate Shower, Solid Surface Counter, Sound System, Vaulted Ceiling(s)
- Living Area
- 2,903
- Lot Dimensions
- See PLAT
- Lot Size
- 15,202
- Middle School
- Turrentine
- Parking
- Garage, Driveway, Garage Door Opener, Attached
- Sewer
- Public Sewer
- Show Street Address
- Yes
- Style
- Transitional
- Subdivision
- Waterford
- Water
- Public
- Water Heater
- Gas
- Year Built
- 2015
Mortgage Calculator
Listing courtesy of eXp Realty. Contact: