417 Prince Haven Lane, Kernersville, NC 27284
- $250,000
- 3
- BD
- 2
- BA
- 1,185
- SqFt




- Sold Price
- $250,000
- List Price
- $264,900
- Closing Date
- Aug 11, 2026
- MLS#
- 1227248
- Status
- CLOSED
- Type
- Single Family Residential
- Subtype
- Stick/Site Built
- Bedrooms
- 3
- Bathrooms
- 2
- Full-baths
- 2
- Living Area
- 1,185
- Lot Size
- 12,632
- Neighborhood
- Kingsridge
- Garage Spaces
- 2
Property Description
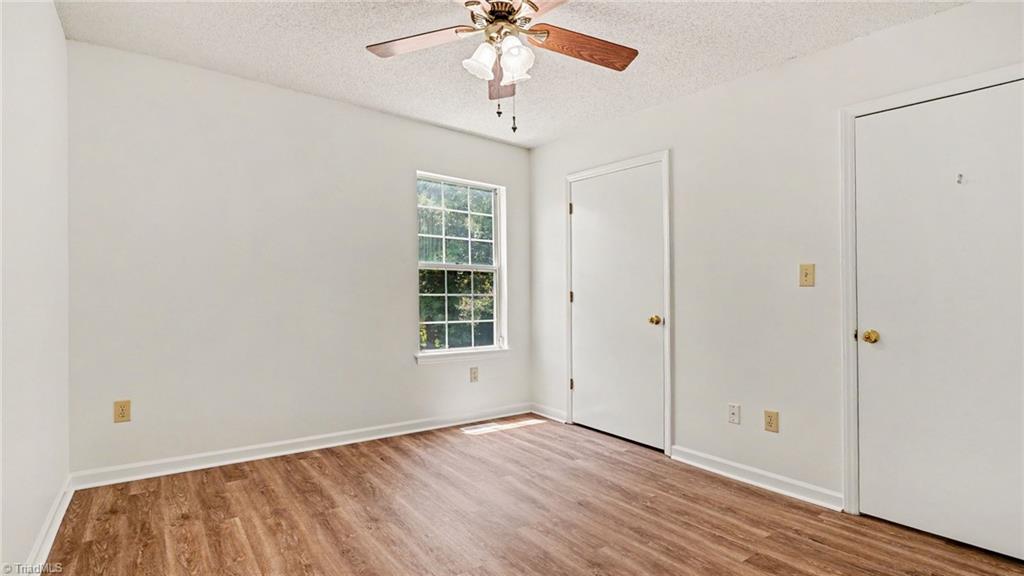
The one-level ranch you've been waiting for! This home is offering 3 bedrooms, 2 full baths, and a spacious 2-car garage—all with **no HOA**! Freshly painted throughout( June 2026) with brand-new flooring( June 2026), this move-in ready home provides a clean, modern feel from the moment you step inside. The HVAC was replaced in 2024, giving buyers added peace of mind and energy efficiency. The functional single-level floor plan offers comfortable everyday living with generous living spaces, while the attached 2-car garage provides plenty of storage and convenience. Whether you're a first-time buyer, downsizing, or looking for a low-maintenance home, this property checks all the boxes. Conveniently located near shopping, dining, parks, and major highways, this is one you won't want to miss!
/u.realgeeks.media/southernrootsrealtygroup/High_Resolution_Files_(2).jpg)
Additional Information
- Acres
- 0.29
- Appliances
- Microwave, Dishwasher, Free-Standing Range, Electric Water Heater
- Built Information
- Existing
- Cooling Type
- Central Air
- Elementary School
- Kernersville
- Fireplaces
- 1
- Garage Description
- Attached Garage
- Heating
- Heat Pump, Electric
- Heating Fuel
- Electric
- High School
- East Forsyth
- Interior Features
- Ceiling Fan(s), Vaulted Ceiling(s)
- Land Description
- Cleared
- Living Area
- 1,185
- Lot Description
- Cleared
- Lot Size
- 12,632
- Middle School
- Kernersville
- Parking
- Driveway, Attached
- Sewer
- Public Sewer
- Show Street Address
- Yes
- Style
- Ranch
- Subdivision
- Kingsridge
- Water
- Public
- Water Heater
- Electric
- Year Built
- 1991
Mortgage Calculator
Listing courtesy of Keller Williams Realty. Contact:
Selling Office: Southern Key Realty.