4034 Tellmont Court, High Point, NC 27265
- $425,000
- 4
- BD
- 3
- BA
- 2,562
- SqFt




- List Price
- $425,000
- Price Change
- ▼ $5,000 1787005909
- MLS#
- 1229317
- Status
- ACTIVE
- Type
- Single Family Residential
- Subtype
- Stick/Site Built
- Bedrooms
- 4
- Bathrooms
- 3
- Full-baths
- 2
- Half-baths
- 1
- Living Area
- 2,562
- Lot Size
- 11,325
- Neighborhood
- Mendenhall Mill
- Garage Spaces
- 2
Property Description
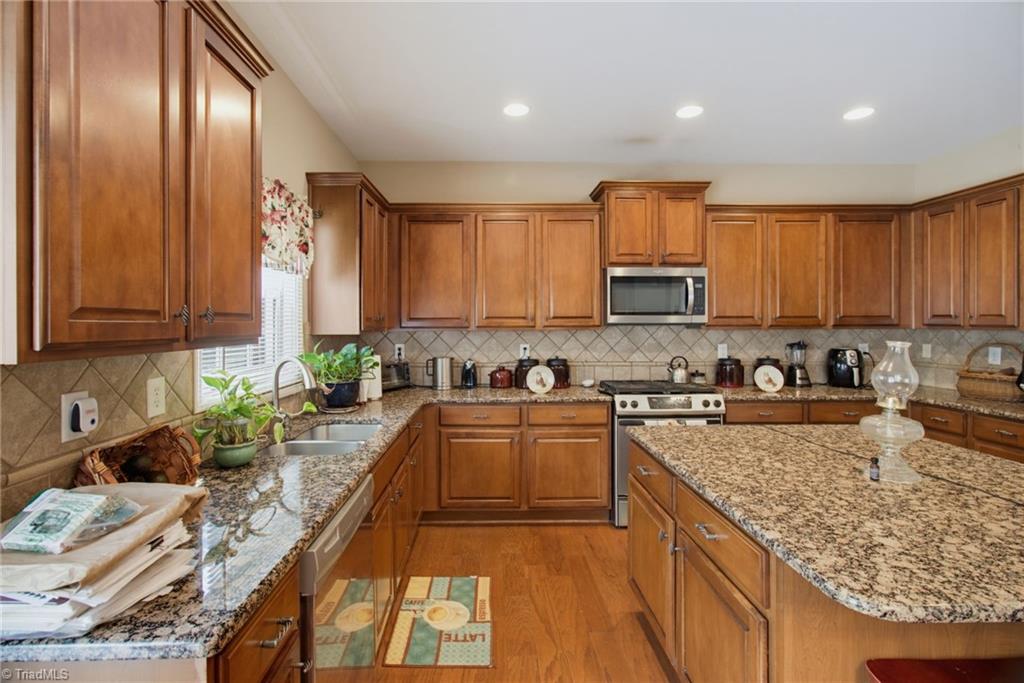
Welcome to 4034 Tellmont Ct in High Point! home! This beautifully maintained 4-bedroom, 2.5-bath home offers over 2,500 square feet of thoughtfully designed living space, including a dedicated office, formal living room, and spacious family room, providing the perfect balance of comfort and functionality. Step outside to enjoy a nice sized backyard, ideal for entertaining, relaxing, or creating your own outdoor retreat. Built in 2007 this home has been meticulously cared for and is move-in ready. Conveniently located just minutes from The Palladium, you’ll enjoy easy access to premier shopping, dining, entertainment, parks, and major highways in one of the Triad’s fastest-growing areas. Motivated sellers make this an incredible opportunity you won’t want to miss. Schedule your private showing today!
/u.realgeeks.media/southernrootsrealtygroup/High_Resolution_Files_(2).jpg)
Additional Information
- Acres
- 0.26
- Appliances
- Dishwasher, Free-Standing Range, Gas Water Heater
- Built Information
- Existing
- Cooling Type
- Central Air
- Fireplaces
- 1
- Flooring
- Carpet, Laminate, Vinyl
- Foundation Basement
- Slab
- Garage Description
- Attached Garage
- Heating
- Forced Air, Electric, Natural Gas
- Heating Fuel
- Electric, Natural Gas
- Home Owners Assoc
- Yes
- Hoa Fee Amount
- $90
- Interior Features
- Ceiling Fan(s), Dead Bolt(s), Soaking Tub, Kitchen Island
- Living Area
- 2,562
- Lot Size
- 11,325
- Parking
- Driveway, Garage, Garage Door Opener, Attached
- Sewer
- Public Sewer
- Show Street Address
- Yes
- Subdivision
- Mendenhall Mill
- Water
- Public
- Water Heater
- Gas
- Year Built
- 2007
Mortgage Calculator
Listing courtesy of eXp Realty. Contact: