127 Luther Drive, Graham, NC 27253
- $363,990
- 3
- BD
- 2
- BA
- 1,874
- SqFt




- List Price
- $363,990
- Price Change
- ▼ $11,010 1787274489
- MLS#
- 1229601
- Status
- ACTIVE
- Type
- Single Family Residential
- New Construction
- Yes
- Subtype
- Stick/Site Built
- Bedrooms
- 3
- Bathrooms
- 2
- Full-baths
- 2
- Living Area
- 1,874
- Lot Size
- 10,018
- Neighborhood
- Meadowview Glen
- Garage Spaces
- 2
Property Description
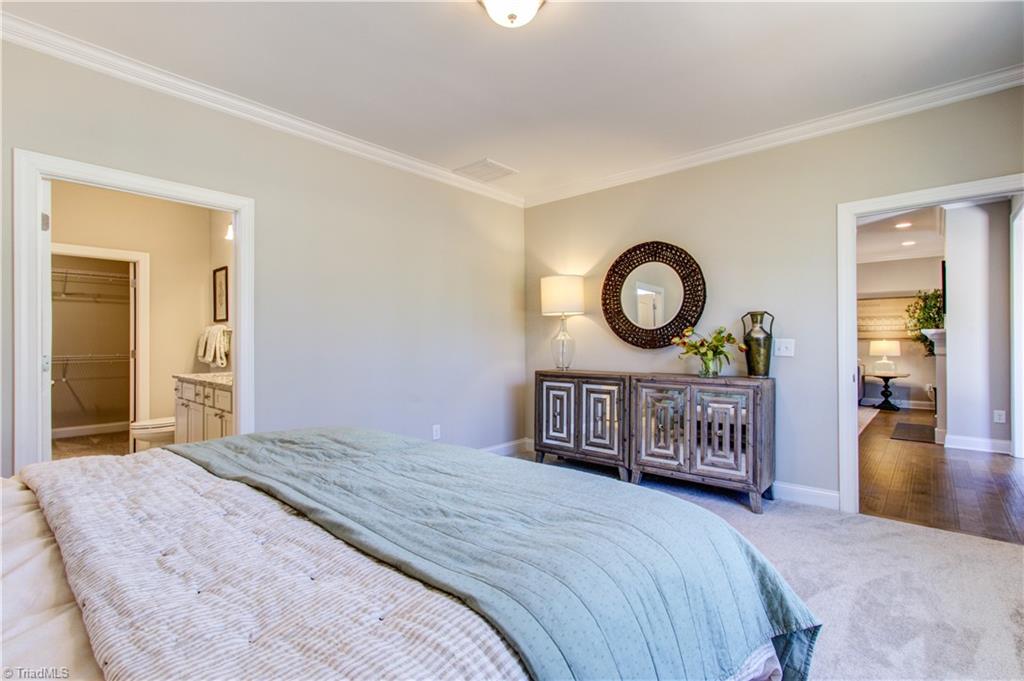
NEIGHBORHOOD CLOSE-OUT SALE! Only a Few Opportunities Remain - Don't Miss Your Chance to Own a New Home Before They're Gone! The beautifully crafted Somerlane plan with 3 bedrooms and 2 full bathrooms is now available at Meadowview Glen, a community known for its welcoming charm and strong sense o connection, in the heart of Graham, North Carolina. Its standout feature is its one-level living design, making everyday life simpler and more accessible. A stunning double-sided fireplace anchors the great room, in this 1874square foot home, creating a warm, elegant transition into the light-filled garden room. With the primary suite, spacious living areas, and two additional guest rooms all located on the first floor, the Somerset prioritizes accessibility and ease for every stage of life. Stroll through and enjoy an intimate, small-town atmosphere where neighbors feel like Family
/u.realgeeks.media/southernrootsrealtygroup/High_Resolution_Files_(2).jpg)
Additional Information
- Acres
- 0.23
- Appliances
- Electric Water Heater
- Built Information
- New
- Cooling Type
- Central Air
- Elementary School
- Alexander Wilson
- Fireplaces
- 1
- Foundation Basement
- Slab
- Garage Description
- Attached Carport
- Heating
- Forced Air, Natural Gas
- Heating Fuel
- Natural Gas
- High School
- Southern Alamance
- Home Owners Assoc
- Yes
- Hoa Fee Amount
- $360
- Living Area
- 1,874
- Lot Size
- 10,018
- Middle School
- Southern
- Parking
- Driveway, Garage, Attached Carport
- Sewer
- Public Sewer
- Show Street Address
- Yes
- Subdivision
- Meadowview Glen
- Water
- Public
- Water Heater
- Electric
- Year Built
- 2026
Mortgage Calculator
Listing courtesy of Windsor Real Estate Group. Contact: