1111 Irving Street, Winston-Salem, NC 27103
- $590,000
- 4
- BD
- 5
- BA
- 3,014
- SqFt




- List Price
- $590,000
- MLS#
- 1234090
- Status
- ACTIVE
- Type
- Single Family Residential
- Subtype
- Stick/Site Built
- Bedrooms
- 4
- Bathrooms
- 5
- Full-baths
- 3
- Half-baths
- 2
- Living Area
- 3,014
- Lot Size
- 10,890
- Neighborhood
- Ardmore
- Garage Spaces
- 1
Property Description
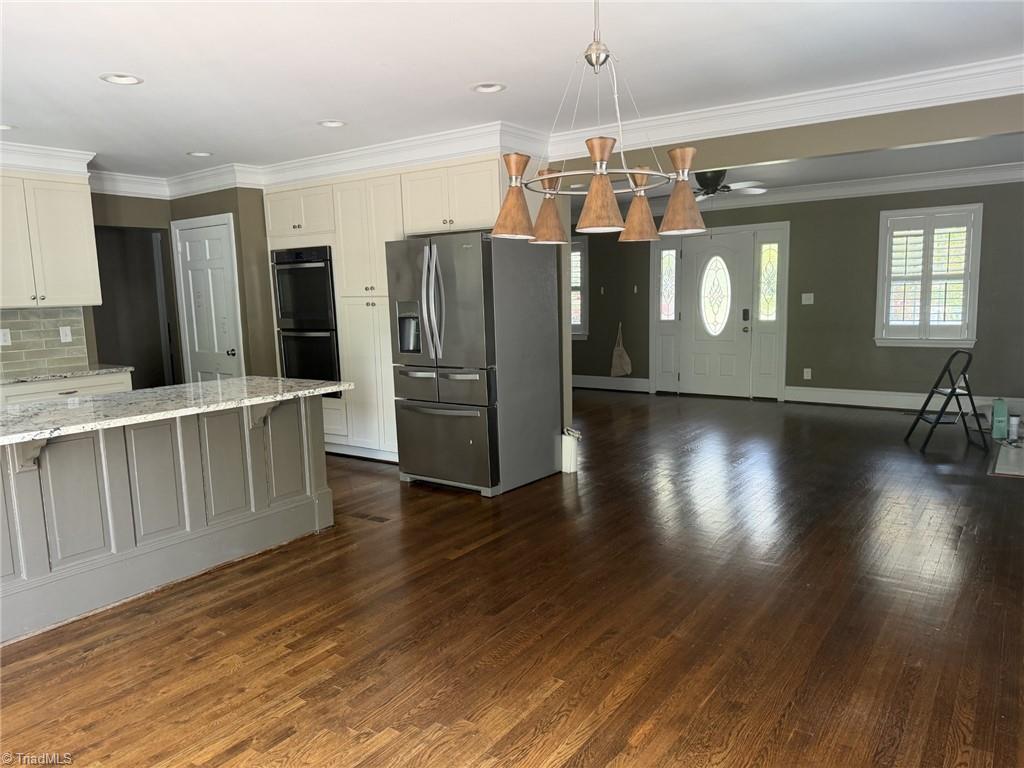
Welcome to Ardmore! This exceptional 4-bedroom home with 3 full and 2 half baths offers flexible living with primary suites on both the main and upper levels. The spacious kitchen features oversized granite countertops, a large entertaining bar, tile backsplash, double ovens, gas range, stainless appliances, and abundant cabinetry. Both primary suites include walk-in closets and spa-like showers. The finished basement boasts a fireplace, wet bar, refrigerator, mini-split HVAC (2024), extensive storage, and garage access. Enjoy outdoor living on the large front porch with swing, back deck, brick patio, fenced backyard, and beautifully landscaped sequential bloom garden. Additional features include full-yard irrigation, oversized garage with workshop space, wrap-around paved driveway, and hardwired smoke and carbon monoxide alarms. Ideally located near Ardmore Park, playgrounds, and Sherwood Pool, this rare Ardmore opportunity is perfect for relaxing, entertaining, and active living.
/u.realgeeks.media/southernrootsrealtygroup/High_Resolution_Files_(2).jpg)
Additional Information
- Acres
- 0.25
- Appliances
- Microwave, Dishwasher, Disposal, Double Oven, Gas Cooktop, Electric Water Heater
- Built Information
- Existing
- Cooling Type
- Central Air
- Fencing
- Fenced
- Fireplaces
- 2
- Flooring
- Carpet, Laminate, Tile, Vinyl, Wood
- Garage Description
- Basement Garage
- Heating
- Forced Air, Heat Pump, Electric, Natural Gas
- Heating Fuel
- Electric, Natural Gas
- Interior Features
- Ceiling Fan(s), Dead Bolt(s), Pantry, Separate Shower, Solid Surface Counter, Wet Bar
- Land Description
- Near Public Transit, Partially Wooded
- Living Area
- 3,014
- Lot Description
- Near Public Transit, Partially Wooded
- Lot Dimensions
- 61 x 178 x 61 x 177
- Lot Size
- 10,890
- Parking
- Driveway, Garage, Paved, Garage Door Opener, Basement
- Sewer
- Public Sewer
- Show Street Address
- Yes
- Subdivision
- Ardmore
- Water
- Public
- Water Heater
- Electric
- Year Built
- 1949
Mortgage Calculator
Listing courtesy of John Kennedy Realty LLC. Contact: